Skip main navigation
Sold for $730,000
  • $730,000

    1608 Panorama Dr, Birmingham, AL 35216

    5beds
    3,384sqft
    Single Family Residence
    Built in 1973
    0.44 Acres Lot
    $802,700 Zestimate®
    $216/sqft
    $4,244 Estimated rent

    Home value

    $802,700

    $755,000 - $851,000

    $4,244/mo

    Zestimate® history
    Loading
    Loading...

    Owner options

    List your home for rent

    $4,244/mo

    Rent Zestimate®

    Find your next renter with Zillow Rental Manager. Plus, with online applications, you can quickly screen prospective tenants – for free.

    Learn more

    $4,244/mo

    Rent Zestimate®

    Refinance and save

    $3,457/mo

    Est. payment

    Refinancing to a lower rate could help reduce your monthly payments and save thousands over the life of the loan.

    See today's rates

    $3,457/mo

    Est. payment

    Explore your selling options

    Work with a Zillow partner agent

    Leverage their expertise and Zillow's premium Showcase listings to get your home seen by more buyers.

    Get started

    List with your own agent

    Get your home in front of millions of buyers by listing it on Zillow.

    Learn how to do it

    Sell it yourself

    Take full control of how buyers see your home on Zillow by listing For Sale by Owner (FSBO).

    List your home

    What's special

    Stone fireplaceMl laundry roomCozy fire placeTraditional brick homeNew pool equipmentLarge eating areaLarge rec room
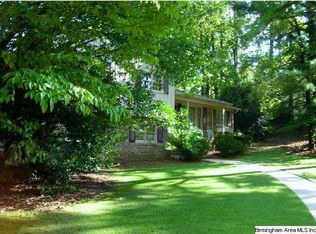
    Looking for a traditional brick home in the heart of Vestavia with a pool and lush landscape walking distance to the high school? Then welcome to this 5 bedroom 3 and half bath home situated on a large lot. The main level has newly refinished hardwoods throughout. The renovated kitchen leads to a sunroom or large eating area with tons of light. The roomy den boasts a cozy fire place and opens onto a deck expanding the back of the house that overlooks the pool and back yard play area. The spacious, daylight lower level has a large rec room with stone fireplace and pool table, 2 bedrooms and a bath . The wet bar area is perfect for pool side entertaining! Please don't miss the walk up floored attic off of the ML laundry room. New pool equipment, pool serviced by Hollywood Pools .Come see!

    Zillow last checked:

    Listing updated:

    Listed by:

    Amy Lawson 205-215-0284,

    RealtySouth-OTM-Acton Rd

    Bought with:

    Joshua Ehmke

    ARC Realty Vestavia

    Source: GALMLS,MLS#: 21363674MLS Logo

    Facts & features

    Interior

    Bedrooms & bathrooms
    • Bedrooms: 5
    • Bathrooms: 4
    • Full bathrooms: 3
    • 1/2 bathrooms: 1
    Rooms
    • Room types: Bedroom, Dining Room, Bathroom, Half Bath (ROOM), Kitchen, Master Bathroom, Master Bedroom, Play/Rec (ROOM), Sunroom (ROOM)
    Primary bedroom
    • Level: First
    Bedroom 1
    • Level: First
    Bedroom 2
    • Level: First
    Bedroom 3
    • Level: Basement
    Bedroom 4
    • Level: Basement
    Primary bathroom
    • Level: First
    Bathroom 1
    • Level: First
    Bathroom 3
    • Level: Basement
    Dining room
    • Level: First
    Kitchen
    • Features: Stone Counters, Eat-in Kitchen
    • Level: First
    Living room
    • Level: First
    Basement
    • Area: 1914
    Heating
    • Central, Electric, Heat Pump, Piggyback Sys (HEAT)
    Cooling
    • Central Air, Heat Pump, Piggyback Sys (COOL)
    Appliances
    • Included: Convection Oven, Electric Cooktop, Dishwasher, Disposal, Double Oven, Microwave, Self Cleaning Oven, Refrigerator, Electric Water Heater
    • Laundry: Electric Dryer Hookup, Washer Hookup, Main Level, Laundry Room, Yes
    Features
    • Recessed Lighting, Wet Bar, Crown Molding, Smooth Ceilings, Linen Closet, Tub/Shower Combo, Walk-In Closet(s)
    • Flooring: Hardwood, Tile
    • Basement: Full,Partially Finished,Daylight
    • Attic: Walk-up,Yes
    • Number of fireplaces: 2
    • Fireplace features: Brick (FIREPL), Gas Starter, Family Room, Recreation Room, Gas, Wood Burning
    Interior area
    • Total interior livable area: 3,384 sqft
    • Finished area above ground: 2,166
    • Finished area below ground: 1,218

    Property

    Parking
    • Total spaces: 2
    • Parking features: Attached, Driveway, Lower Level, On Street, Garage Faces Side
    • Attached garage spaces: 2
    • Has uncovered spaces: Yes
    Features
    • Levels: One
    • Stories: 1
    • Patio & porch: Covered, Patio, Open (DECK), Deck
    • Exterior features: Outdoor Grill
    • Has private pool: Yes
    • Pool features: Cleaning System, In Ground, Fenced, Private
    • Fencing: Fenced
    • Has view: Yes
    • View description: None
    • Waterfront features: No
    Lot
    • Size: 0.44 Acres
    Details
    • Additional structures: Storage
    • Parcel number: 4000062001018.000
    • Special conditions: N/A

    Construction

    Type & style
    • Home type: SingleFamily
    • Property subtype: Single Family Residence
    Materials
    • Brick
    • Foundation: Basement
    Condition
    • Year built: 1973

    Utilities & green energy

    • Water: Public
    • Utilities for property: Sewer Connected

    Community & HOA

    Community
    • Security: Security System
    • Subdivision: Vestavia
    Location
    • Region: Birmingham

    Financial & listing details

    • Price per square foot: $216/sqft
    • Tax assessed value: $706,500
    • Annual tax amount: $6,490
    • Price range: $730K - $730K
    • Date on market: 8/24/2023

    Price history

    DateEventPrice
    9/20/2023Sold$730,000+0.1%$216/sqft
    Source: GALMLS #21363674 Report a problem
    8/28/2023Contingent$729,000$215/sqft
    Source: GALMLS #21363674 Report a problem
    8/25/2023Listed for sale$729,000+37.5%$215/sqft
    Source: GALMLS #21363674 Report a problem
    8/16/2017Sold$530,000-3.6%$157/sqft
    Source: GALMLS #785017 Report a problem
    7/19/2017Pending sale$550,000$163/sqft
    Source: RE/MAX Southern Homes #785017 Report a problem
    5/26/2017Listed for sale$550,000$163/sqft
    Source: RE/MAX Southern Homes #785017 Report a problem

    Public tax history

    YearProperty taxesTax assessment
    2025$6,490 +2.2%$70,660 +2.1%
    2024$6,353 +14.5%$69,180 +14.3%
    2023$5,549 +3.3%$60,500 +3.3%
    2022$5,370 +13.3%$58,560 +13.2%
    2021$4,738 +2%$51,740 +1.9%
    2020$4,647 +7.3%$50,760 +7.2%
    2019$4,331 +0.1%$47,340 +0.1%
    2018$4,327 +18.3%$47,300 +18%
    2017$3,658 $40,080
    2016$3,658 $40,080
    2015$3,658 +1.9%$40,080 +1.1%
    2014$3,589 -1.3%$39,640
    2013$3,636 $39,640 +0.9%
    2012$3,636 -1.1%$39,268 -1.1%
    2011$3,677 $39,710
    2010$3,677 $39,710
    2009$3,677 -5.2%$39,710 -5.2%
    2008$3,877 +17.9%$41,870 +17.9%
    2007$3,289 +2.6%$35,520 +2.6%
    2006$3,206 +8.6%$34,630 +8.6%
    2005$2,952 +12.3%$31,880 -41.6%
    2004$2,628 +3.8%$54,600 +3.7%
    2003$2,533 +33%$52,660 +156%
    2002$1,905 $20,570
    2001$1,905 $20,570
    2000$1,905 $20,570
    Find assessor info on the county website

    Neighborhood: 35216

    Nearby schools

    GreatSchools rating
    Schools provided by the listing agent
    • Elementary: Vestavia - West
    • Middle: Pizitz
    • High: Vestavia Hills

    Source: GALMLS. This data may not be complete. We recommend contacting the local school district to confirm school assignments for this home.

    Get a cash offer in 3 minutes
    Find out how much your home could sell for in as little as 3 minutes with a no-obligation cash offer.
    Estimated market value
    $802,700
    Get a cash offer in 3 minutes
    Find out how much your home could sell for in as little as 3 minutes with a no-obligation cash offer.
    Estimated market value
    $802,700