Skip main navigation
Off market
  • $385,100

    1608 Parkview Ln, Davenport, IA 52807

    3beds
    2,014sqft
    SingleFamily
    Built in 2017
    7,405 Square Feet Lot
    $385,100 Zestimate®
    $191/sqft
    $2,785 Estimated rent

    Home value

    $385,100

    $354,000 - $416,000

    $2,785/mo

    Zestimate® history
    Loading
    Loading...

    Owner options

    List your home for rent

    $2,785/mo

    Rent Zestimate®

    Find your next renter with Zillow Rental Manager. Plus, with online applications, you can quickly screen prospective tenants – for free.

    Learn more

    $2,785/mo

    Rent Zestimate®

    Refinance and save

    $2,107/mo

    Est. payment

    Refinancing to a lower rate could help reduce your monthly payments and save thousands over the life of the loan.

    See today's rates

    $2,107/mo

    Est. payment

    Explore your selling options

    Work with a Zillow partner agent

    Leverage their expertise and Zillow's premium Showcase listings to get your home seen by more buyers.

    Get started

    List with your own agent

    Get your home in front of millions of buyers by listing it on Zillow.

    Learn how to do it

    Sell it yourself

    Take full control of how buyers see your home on Zillow by listing For Sale by Owner (FSBO).

    List your home

    What's special

    Finished basementRecreation roomModern kitchenGenerous storage areaMain-floor laundryWalk-in closetVaulted ceilings

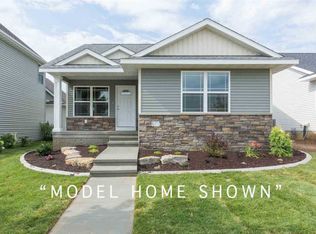
    Welcome to 1608 Parkview Lane – a beautifully maintained ranch-style home located on a premium corner lot in the sought-after Prairie Heights neighborhood. Built in 2017, this stylish, move-in-ready home features a spacious open floor plan, vaulted ceilings, and quality upgrades throughout. You'll love the flow of the main level, tasteful accent walls, and a bright living space perfect for both entertaining and relaxing. The modern kitchen includes a center island, breakfast bar, pantry closet, and stainless steel appliances. The main-floor laundry adds everyday convenience, while the primary suite (14.8 x 11.9 ) offers a walk-in closet and a double vanity. The second bedroom (11.9 x 9.9) overlooks views of the park and is the perfect bedroom or office space. Downstairs, the finished basement provides a large recreation room, a third bedroom (16.6 x 13.7) with egress window, a full bathroom, and a generous storage area. This location offers convenience to shopping, dining, parks, and libraries. This home perfectly blends style, functionality, and quality craftsmanship—making it an ideal choice for families, professionals, or anyone looking to enjoy comfort in a great community.

    This property is not currently displayed as for sale or rent on Zillow. This may be different from what's on other websites or public sources.

    Facts & features

    Interior

    Bedrooms & bathrooms
    • Bedrooms: 3
    • Bathrooms: 3
    • Full bathrooms: 2
    • 3/4 bathrooms: 1
    Heating
    • Forced air
    Cooling
    • Central
    Appliances
    • Included: Dishwasher, Dryer, Garbage disposal, Microwave, Range / Oven, Refrigerator, Washer
    Features
    • Flooring: Carpet, Linoleum / Vinyl
    • Basement: Finished
    Interior area
    • Total interior livable area: 2,014 sqft

    Property

    Parking
    • Total spaces: 2
    • Parking features: Garage - Attached
    Features
    • Exterior features: Stone, Vinyl
    • Has view: Yes
    • View description: Park
    Lot
    • Size: 7,405 Square Feet
    Details
    • Parcel number: X013906

    Construction

    Type & style
    • Home type: SingleFamily
    Materials
    • Frame
    • Foundation: Concrete
    • Roof: Shake / Shingle
    Condition
    • Year built: 2017

    Community & HOA

    HOA
    • Has HOA: Yes
    • HOA fee: $33 monthly
    Location
    • Region: Davenport

    Financial & listing details

    • Price per square foot: $191/sqft
    • Tax assessed value: $340,800
    • Annual tax amount: $5,660

    Price history

    DateEventPrice
    8/25/2025Listing removed--
    Source: Owner Report a problem
    7/14/2025Pending sale$374,000$186/sqft
    Source: Owner Report a problem
    7/3/2025Price change$374,000-1.3%$186/sqft
    Source: Owner Report a problem
    5/27/2025Price change$379,000-2.7%$188/sqft
    Source: Owner Report a problem
    5/22/2025Listed for sale$389,500+55.9%$193/sqft
    Source: Owner Report a problem
    1/24/2018Sold$249,900$124/sqft
    Source: MRED as distributed by MLS GRID #QC4188727 Report a problem

    Public tax history

    YearProperty taxesTax assessment
    2025$5,660 +12.3%$340,800 +4.2%
    2024$5,038 -10.6%$326,970 +9.2%
    2023$5,638 +3.1%$299,300 +9.7%
    2022$5,466 +2.4%$272,860 +3.5%
    2021$5,338 +0%$263,670 +5.9%
    2020$5,336 +2.9%$248,970
    2019$5,183 +528.3%$248,970 +6.3%
    2018$825 +3.6%$234,270 +545.7%
    2017$796 +610.7%$36,280 +607.2%
    2016$112 $5,130
    2015$112 -1.8%$5,130
    2014$114 $5,130
    2013$114 --
    Find assessor info on the county website

    Neighborhood: 52807

    Nearby schools

    GreatSchools rating
    Get pre-qualified for a loan
    At Zillow Home Loans, we can pre-qualify you in as little as 5 minutes with no impact to your credit score.

    An equal housing lender. NMLS #10287.

    Sell for more on Zillow
    Get a Zillow Showcase℠ listing at no additional cost and you could sell for .
    $385,100
    2% more
    +$7,702
    With Zillow Showcase(estimated)
    $392,802