Skip main navigation
For sale
  • Price cut: $7K (7/14)
    $334,000

    1608 Persimmon Dr, Anna, TX 75409

    4beds
    2,236sqft
    : 
    Loading
    Get pre-qualified
    Single Family Residence
    Built in 2016
    7,056 Square Feet Lot
    $-- Zestimate®
    $149/sqft
    $53/mo HOA

    What's special

    Oversized backyardLuxury vinyl throughoutBeautiful bay windowsNeutral tile flooringPlenty of natural lightCovered patioThoughtfully designed split-bedroom floorplan
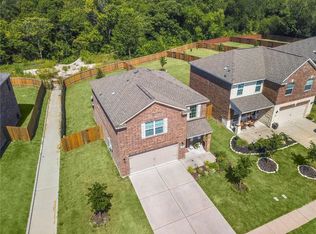
    Newly renovated with no carpet, this spacious 4-bedroom, 2.5-bath home is move-in ready and full of charm! Step inside to an inviting living area featuring neutral tile flooring and luxury vinyl throughout for easy maintenance and modern style. The thoughtfully designed split-bedroom floorplan offers privacy and functionality. The downstairs primary suite is a relaxing retreat with beautiful bay windows and plenty of natural light. Upstairs, you’ll find generously sized secondary bedrooms — all larger than average and perfect for family, guests, or a home office setup. Step outside and enjoy the oversized backyard with peaceful greenbelt views. The covered patio creates the perfect space for grilling, entertaining, or simply relaxing outdoors. With over 2,230 square feet of living space, this home offers exceptional value for a 4-bedroom property in the community. Priced to sell, there’s still room to add your own personal touches and make this home truly yours!
    66 days
    |
    226
    |
    16
    |

    Zillow last checked:

    Listing updated:

    Listed by:

    David Wong 0747660 469-833-1015,

    eXp Realty LLC 888-519-7431

    Source: NTREIS,MLS#: 21266032

    Loading...

      Facts & features

      Interior

      Bedrooms & bathrooms
      • Bedrooms: 4
      • Bathrooms: 3
      • Full bathrooms: 2
      • 1/2 bathrooms: 1
      Primary bedroom
      • Features: Walk-In Closet(s)
      • Level: First
      • Dimensions: 14 x 13
      Bedroom
      • Features: Walk-In Closet(s)
      • Level: Second
      • Dimensions: 13 x 12
      Bedroom
      • Level: Second
      • Dimensions: 13 x 12
      Dining room
      • Level: First
      • Dimensions: 10 x 10
      Other
      • Features: Solid Surface Counters
      • Level: Second
      • Dimensions: 13 x 6
      Half bath
      • Level: First
      • Dimensions: 5 x 4
      Kitchen
      • Features: Granite Counters, Walk-In Pantry
      • Level: First
      • Dimensions: 12 x 10
      Living room
      • Features: Ceiling Fan(s)
      • Level: First
      • Dimensions: 17 x 17
      Utility room
      • Level: First
      • Dimensions: 6 x 6
      Heating
      • Central, Electric
      Cooling
      • Central Air, Ceiling Fan(s), Electric
      Appliances
      • Included: Dishwasher, Electric Oven, Electric Range, Electric Water Heater, Disposal, Microwave
      • Laundry: Washer Hookup, Electric Dryer Hookup, Laundry in Utility Room
      Features
      • Granite Counters, Pantry, Walk-In Closet(s)
      • Flooring: Luxury Vinyl Plank, Tile
      • Windows: Window Coverings
      • Has basement: No
      • Has fireplace: No
      Interior area
      • Total interior livable area: 2,236 sqft
      Video & virtual tour

      Property

      Parking
      • Total spaces: 2
      • Parking features: Door-Multi, Driveway, Garage Faces Front, Garage, Garage Door Opener, On Street
      • Attached garage spaces: 2
      Features
      • Levels: Two
      • Stories: 2
      • Patio & porch: Covered
      • Exterior features: Lighting, Rain Gutters
      • Pool features: None, Community
      • Fencing: Wood
      Lot
      • Size: 7,056 Square Feet
      • Features: Backs to Greenbelt/Park, Interior Lot
      Details
      • Parcel number: R1075600F03101

      Construction

      Type & style
      • Home type: SingleFamily
      • Architectural style: Traditional,Detached
      • Property subtype: Single Family Residence
      Materials
      • Brick, Rock, Stone
      • Foundation: Slab
      • Roof: Shingle
      Condition
      • Year built: 2016

      Utilities & green energy

      • Sewer: Public Sewer
      • Water: Public
      • Utilities for property: Electricity Connected, Sewer Available, Separate Meters, Water Available

      Community & HOA

      Community
      • Features: Pool, Community Mailbox, Sidewalks
      • Security: Smoke Detector(s)
      • Subdivision: Oak Hollow Estates Ph 6a
      HOA
      • Has HOA: Yes
      • Services included: Association Management
      • HOA fee: $630 annually
      • HOA name: Oak Hallow Of Anna Hoa
      • HOA phone: 214-705-1615
      Location
      • Region: Anna

      Financial & listing details

      • Price per square foot: $149/sqft
      • Tax assessed value: $358,834
      • Annual tax amount: $7,161
      • Date on market: 5/10/2026
      • Cumulative days on market: 67 days
      • Listing terms: Cash,Conventional,FHA

        Estimated market value

        Not available

        Estimated sales range

        Not available

        Not available

        Price history

        DateEventPrice
        7/14/2026Price change$2,150-6.5%$1/sqft
        Source: Zillow Rentals Report a problem
        7/14/2026Price change$334,000-2.1%$149/sqft
        Source: NTREIS #21266032 Report a problem
        7/7/2026Price change$341,000-0.9%$153/sqft
        Source: NTREIS #21266032 Report a problem
        6/18/2026Listed for rent$2,300$1/sqft
        Source: Zillow Rentals Report a problem
        6/18/2026Price change$344,000-1.1%$154/sqft
        Source: NTREIS #21266032 Report a problem
        5/30/2026Price change$348,000-1.1%$156/sqft
        Source: NTREIS #21266032 Report a problem
        5/10/2026Listed for sale$352,000+35.4%$157/sqft
        Source: eXp Realty #21266032 Report a problem
        1/13/2021Listing removed--
        Source: NTREIS Report a problem
        12/18/2020Pending sale$259,900$116/sqft
        Source: Weichert Realtors-Solid Ground #14483721 Report a problem
        12/15/2020Listed for sale$259,900$116/sqft
        Source: Weichert Realtors-Solid Ground #14483721 Report a problem

        Public tax history

        YearProperty taxesTax assessment
        2025$7,160 +3.1%$358,834 +3%
        2024$6,945 -0.4%$348,499 -0.1%
        2023$6,970 -7.2%$348,729 +2.9%
        2022$7,509 +44.7%$338,820 +31.9%
        2021$5,189 +3.3%$256,805 +4.3%
        2020$5,021 -5.7%$246,290 -1.4%
        2019$5,326 +3.1%$249,751 +6.6%
        2018$5,166 +73.4%$234,293 +4%
        2017$2,980 $225,197 +95.6%
        2016$2,980 $115,116
        Find assessor info on the county website

        Monthly payment

        Est. payment

        Payment breakdown

        Explore the cost of this home by adjusting the details. Changes won't be saved.
        All calculations are estimates and provided by Zillow, Inc. for informational purposes only. Actual amounts may vary.
        HOA fees may include property taxes on listings classified as Co-Ops. Contact the listing agent and/or owner for fee details.
        Mortgage interest rates are dependent on a number of factors, including credit score, down payment, and repayment length. Interest rate data provided by Zillow Group Marketplace, Inc. as of 1/1/1970 from various mortgage lenders with which we have lead or other similar arrangements; the Estimated Payment is an average of those rates.
        See how much you could borrow to make a competitive offer.

        Climate risks

        Neighborhood: 75409

        Getting around

        4 / 100
        Car-Dependent
        17 / 100
        Somewhat Bikeable

        Nearby schools

        GreatSchools rating
        Schools provided by the listing agent
        • Elementary: Sue Evelyn Rattan
        • Middle: Slayter Creek
        • High: Anna
        • District: Anna ISD

        Source: NTREIS. This data may not be complete. We recommend contacting the local school district to confirm school assignments for this home.

        A local agent can set up tours, give advice and negotiate with sellers.

        Browse local experts

        Similar homes