This beautiful 3 story condo has been remodeled from top to bottom. The first floor features all new flooring throughout as well as granite countertops in the spacious 1st floor half bath and kitchen! The master bathroom was updated with a large brand new shower. Kitchen boasts large breakfast bar, new sink, faucet, garbage disposal, light fixtures and dishwasher and beautiful cabinetry. The upstairs has all new carpet and paint in both of the spacious bedrooms with large closets! The basement was also recently painted newer carpet and luxury vinyl . There is also an adorable patio on the back of the house to enjoy this summer! Do not miss out on this amazing condo! Smart Garage opener from phone…smart thermostat.
Closed
$170,000
1608 Pheasant Ct Unit 1D, Madison, OH 44057
2beds
1,300sqft
Condominium
Built in 2001
-- sqft lot
$187,400 Zestimate®
$131/sqft
$2,037 Estimated rent
Home value
$187,400
$178,000 - $197,000
$2,037/mo
Zestimate® history
Owner options
List your home for rent
$2,037/mo
Rent Zestimate®
Find your next renter with Zillow Rental Manager. Plus, with online applications, you can quickly screen prospective tenants – for free.
$2,037/mo
Rent Zestimate®
Refinance and save
$1,433/mo
Est. payment
Refinancing to a lower rate could help reduce your monthly payments and save thousands over the life of the loan.
$1,433/mo
Est. payment
Explore your selling options
Work with a Zillow partner agent
Leverage their expertise and Zillow's premium Showcase listings to get your home seen by more buyers.
Get startedList with your own agent
Get your home in front of millions of buyers by listing it on Zillow.
Learn how to do itSell it yourself
Take full control of how buyers see your home on Zillow by listing For Sale by Owner (FSBO).
List your homeWhat's special
Zillow last checked:
Listing updated:
Listed by:
Kathleen A Thomas Kathleenthomas@contactplatinum.com440-622-3933,
Platinum Real Estate,
George Spiesman 440-478-2601,
Platinum Real Estate
Bought with:
Denise L Smith, 2021005463
CENTURY 21 Asa Cox Homes
Source: MLS Now,MLS#: 5055761 Originating MLS: Akron Cleveland Association of REALTORS
Originating MLS: Akron Cleveland Association of REALTORSFacts & features
Interior
Bedrooms & bathrooms
- Bedrooms: 2
- Bathrooms: 2
- Full bathrooms: 1
- 1/2 bathrooms: 1
- Main level bathrooms: 1
Primary bedroom
- Description: Flooring: Carpet
- Level: Second
- Dimensions: 12 x 14
Bedroom
- Description: Flooring: Carpet
- Level: Second
- Dimensions: 11 x 14
Basement
- Description: Flooring: Carpet,Luxury Vinyl Tile
- Level: Lower
- Dimensions: 20 x 13
Kitchen
- Description: Flooring: Luxury Vinyl Tile
- Level: First
- Dimensions: 10 x 9
Living room
- Description: Flooring: Luxury Vinyl Tile
- Features: Breakfast Bar
- Level: First
- Dimensions: 15 x 17
Workshop
- Description: Flooring: Carpet
- Level: Lower
- Dimensions: 7 x 14
Heating
- Fireplace(s), Gas
Cooling
- Central Air
Appliances
- Included: Dryer, Dishwasher, Disposal, Microwave, Range, Refrigerator, Washer
- Laundry: In Unit
Features
- Basement: Full,Unfinished
- Has fireplace: No
- Fireplace features: Gas
Interior area
- Total structure area: 1,300
- Total interior livable area: 1,300 sqft
- Finished area above ground: 1,042
- Finished area below ground: 258
Property
Parking
- Total spaces: 1
- Parking features: Attached, Garage, Garage Door Opener, Paved
- Attached garage spaces: 1
Features
- Levels: Two
- Stories: 2
- Patio & porch: Rear Porch, Patio
Lot
- Size: 9,147 Square Feet
Details
- Parcel number: 02A015E000040
Construction
Type & style
- Home type: Condo
- Architectural style: Colonial
- Property subtype: Condominium
- Attached to another structure: Yes
Materials
- Vinyl Siding
- Roof: Asphalt,Fiberglass
Condition
- Year built: 2001
Details
- Warranty included: Yes
Utilities & green energy
- Sewer: Public Sewer
- Water: Public
Community & HOA
Community
- Subdivision: Middle Rdg Condo 03 Ph 01
HOA
- Has HOA: No
- Services included: Association Management, Insurance, Maintenance Grounds, Maintenance Structure, Reserve Fund, Snow Removal, Trash
- HOA fee: $225 monthly
Location
- Region: Madison
Financial & listing details
- Price per square foot: $131/sqft
- Tax assessed value: $139,400
- Annual tax amount: $2,192
- Date on market: 7/22/2024
- Listing terms: Cash,Conventional
Price history
| Date | Event | Price |
|---|---|---|
| 7/31/2024 | Sold | $170,000+0.1%$131/sqft |
Source:  MLS Now #5055761 Report a problem MLS Now #5055761 Report a problem | ||
| 7/23/2024 | Pending sale | $169,900$131/sqft |
Source: MLS Now #5055761 Report a problem | ||
| 7/22/2024 | Listed for sale | $169,900+57.3%$131/sqft |
Source: MLS Now #5055761 Report a problem | ||
| 9/2/2020 | Sold | $108,000$83/sqft |
Source: Public Record Report a problem | ||
Public tax history
| Year | Property taxes | Tax assessment |
|---|---|---|
| 2025 | $2,262 -1.8% | $48,790 |
| 2024 | $2,302 +5% | $48,790 +28% |
| 2023 | $2,192 -0.3% | $38,120 |
| 2022 | $2,198 +0.2% | $38,120 |
| 2021 | $2,194 +0.4% | $38,120 +16% |
| 2020 | $2,186 -0.1% | $32,860 |
| 2019 | $2,188 +1.7% | $32,860 -0.8% |
| 2018 | $2,151 | $33,130 |
| 2017 | $2,151 +8.7% | $33,130 |
| 2016 | $1,980 +3.7% | $33,130 |
| 2015 | $1,908 -2.4% | $33,130 |
| 2014 | $1,955 +6.6% | $33,130 |
| 2013 | $1,834 +0.8% | $33,130 |
| 2012 | $1,819 +7.3% | $33,130 -3.8% |
| 2011 | $1,696 +2.4% | $34,440 |
| 2010 | $1,656 +3.1% | $34,440 0% |
| 2009 | $1,606 -5.1% | $34,447 -12% |
| 2008 | $1,693 +3.4% | $39,144 |
| 2007 | $1,638 -51.6% | $39,144 |
| 2006 | $3,386 -2.5% | $39,144 -1.9% |
| 2005 | $3,475 -0.1% | $39,883 |
| 2004 | $3,477 -0.2% | $39,883 |
| 2003 | $3,485 +10.5% | $39,883 +10% |
| 2002 | $3,155 +223.6% | $36,257 +223.7% |
| 2001 | $975 -0.6% | $11,200 |
| 2000 | $981 | $11,200 |
Find assessor info on the county website
Neighborhood: 44057
Nearby homes
- $164,7002 bd2 ba1k sqft1608 Pheasant Ct #D1, Madison, OH 44057Off Market

- $170,0002 bd2 ba-- sqft1608 Pheasant Ct, Madison, OH 44057Sold
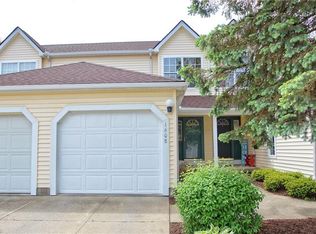
- $149,0002 bd2 ba1k sqft1606 Pheasant Ct #1C, Madison, OH 44057Sold

- $197,2003 bd2 ba1.3k sqft1610 Pheasant Ct, Madison, OH 44057Off Market
- $183,4002 bd1 ba1k sqft1612 Pheasant Ct UNIT 1F, Madison, OH 44057Off Market
- $174,5002 bd2 ba1k sqft1612 Pheasant Ct, Madison, OH 44057Off Market
- $176,5003 bd3 ba1k sqft1604 Pheasant Ct #1B, Madison, OH 44057Off Market
- $167,9003 bd3 ba1k sqft1604 Pheasant Ct, Madison, OH 44057Off Market
Nearby schools
GreatSchools rating
- 7/10Red Bird Elementary SchoolGrades: K-5Distance: 1.6 mi
- 5/10Madison Middle SchoolGrades: 6-8Distance: 0.5 mi
- 4/10Madison High SchoolGrades: 9-12Distance: 0.3 mi
Schools provided by the listing agent
- District: Madison LSD Lake- 4303
Source: MLS Now. This data may not be complete. We recommend contacting the local school district to confirm school assignments for this home.
Get a cash offer in 3 minutes
Find out how much your home could sell for in as little as 3 minutes with a no-obligation cash offer.
Estimated market value
$187,400
Get a cash offer in 3 minutes
Find out how much your home could sell for in as little as 3 minutes with a no-obligation cash offer.
Estimated market value
$187,400
- Ohio
- Lake County
- Madison
- 44057
- 1608 Pheasant Ct Unit 1D
Nearby cities
Nearby zip codes
Other Madison Topics
