****** Multiple offers received. Highest and Best by July 22 5pm.
Experience resort-style living in this stunning 5-bedroom, 3.5-bath home nestled on the 2nd hole of Oakmont Country Club! Located at 1608 Pine Hills Ln in Corinth, TX, this beautifully updated property sits on a spacious third of an acre lot and offers the perfect blend of luxury, comfort, and lifestyle.
Step outside to your private backyard oasis featuring a sparkling pool, built-in outdoor kitchen, covered patio, and even a basketball court—ideal for entertaining or simply unwinding. Inside, you'll find a modern kitchen with sleek appliances, fresh new carpet, and an inviting fireplace that adds warmth to the open-concept living space.
The layout includes a convenient downstairs primary suite, four additional bedrooms, and a versatile floor plan with room for everyone. The 2-car garage offers plenty of storage, and the home is move-in ready!
Living in Oakmont means access to top-tier amenities including a championship golf course, tennis courts, community pool, and clubhouse—all just minutes from shopping, and dining.
Don’t miss your chance to own this rare DFW gem—schedule your private showing today!
Sold
Price Unknown
1608 Pine Hills Ln, Corinth, TX 76210
5beds
2,953sqft
Single Family Residence
Built in 2001
0.31 Acres Lot
$627,200 Zestimate®
$--/sqft
$3,767 Estimated rent
Home value
$627,200
$590,000 - $665,000
$3,767/mo
Zestimate® history
Owner options
List your home for rent
$3,767/mo
Rent Zestimate®
Find your next renter with Zillow Rental Manager. Plus, with online applications, you can quickly screen prospective tenants – for free.
$3,767/mo
Rent Zestimate®
Refinance and save
$900/mo
Est. payment
Refinancing to a lower rate could help reduce your monthly payments and save thousands over the life of the loan.
$900/mo
Est. payment
Explore your selling options
Work with a Zillow partner agent
Leverage their expertise and Zillow's premium Showcase listings to get your home seen by more buyers.
Get startedList with your own agent
Get your home in front of millions of buyers by listing it on Zillow.
Learn how to do itSell it yourself
Take full control of how buyers see your home on Zillow by listing For Sale by Owner (FSBO).
List your homeWhat's special
Sparkling poolBasketball courtInviting fireplaceBuilt-in outdoor kitchenPrivate backyard oasisOpen-concept living spaceSleek appliances
Zillow last checked:
Listing updated:
Listed by:
Chandra Linquist 0746831 (972)966-6683,
Repeat Realty, LLC 972-966-6683
Bought with:
Joe Earhart
CENTURY 21 Judge Fite Co.
Source: NTREIS,MLS#: 20992539
Facts & features
Interior
Bedrooms & bathrooms
- Bedrooms: 5
- Bathrooms: 4
- Full bathrooms: 3
- 1/2 bathrooms: 1
Primary bedroom
- Features: En Suite Bathroom, Walk-In Closet(s)
- Level: First
- Dimensions: 18 x 22
Bedroom
- Level: Second
- Dimensions: 11 x 12
Bedroom
- Level: Second
- Dimensions: 11 x 16
Bedroom
- Level: Second
- Dimensions: 15 x 18
Bedroom
- Level: Second
- Dimensions: 12 x 13
Primary bathroom
- Features: Dual Sinks, En Suite Bathroom, Garden Tub/Roman Tub, Jetted Tub, Linen Closet, Separate Shower
- Level: First
- Dimensions: 0 x 0
Dining room
- Level: First
- Dimensions: 10 x 8
Other
- Level: Second
- Dimensions: 7 x 8
Other
- Level: Second
- Dimensions: 7 x 5
Half bath
- Level: First
- Dimensions: 8 x 4
Kitchen
- Features: Granite Counters, Pantry
- Level: First
- Dimensions: 11 x 15
Laundry
- Features: Built-in Features, Granite Counters
- Level: First
- Dimensions: 6 x 8
Living room
- Features: Ceiling Fan(s), Fireplace
- Level: First
- Dimensions: 18 x 22
Living room
- Level: First
- Dimensions: 11 x 12
Office
- Level: First
- Dimensions: 11 x 7
Heating
- Central, Electric
Cooling
- Central Air
Appliances
- Included: Dryer, Dishwasher, Disposal
- Laundry: Electric Dryer Hookup, Laundry in Utility Room
Features
- Open Floorplan, Pantry
- Flooring: Carpet, Luxury Vinyl Plank, Tile
- Windows: Shutters, Window Coverings
- Has basement: No
- Number of fireplaces: 1
- Fireplace features: Gas, Living Room
Interior area
- Total interior livable area: 2,953 sqft
Property
Parking
- Total spaces: 4
- Parking features: Garage
- Attached garage spaces: 2
- Carport spaces: 2
- Covered spaces: 4
Features
- Levels: Two
- Stories: 2
- Patio & porch: Patio, Covered
- Exterior features: Basketball Court, Outdoor Grill, Outdoor Kitchen
- Pool features: Heated, In Ground, Pool, Pool/Spa Combo, Community
- Fencing: Wrought Iron
Lot
- Size: 0.31 Acres
- Features: On Golf Course, Sprinkler System
Details
- Additional structures: Outdoor Kitchen
- Parcel number: R220896
Construction
Type & style
- Home type: SingleFamily
- Architectural style: Traditional,Detached
- Property subtype: Single Family Residence
- Attached to another structure: Yes
Materials
- Brick
- Foundation: Brick/Mortar
- Roof: Composition
Condition
- Year built: 2001
Utilities & green energy
- Sewer: Public Sewer
- Water: Public
- Utilities for property: Sewer Available, Water Available
Community & HOA
Community
- Features: Clubhouse, Fitness Center, Golf, Playground, Park, Pickleball, Pool, Tennis Court(s)
- Subdivision: Braewood at Oakmont
HOA
- Has HOA: Yes
- Services included: All Facilities, Association Management
- HOA fee: $900 annually
- HOA name: Oakmont Estates POA and Oakmont West
- HOA phone: 972-960-2800
Location
- Region: Corinth
Financial & listing details
- Tax assessed value: $469,000
- Annual tax amount: $7,352
- Date on market: 7/17/2025
- Cumulative days on market: 5 days
- Listing terms: Cash,Conventional,FHA,VA Loan
- Exclusions: Non wired solar lights by trees and walkways
Price history
| Date | Event | Price |
|---|---|---|
| 8/25/2025 | Sold | -- |
Source: NTREIS #20992539 Report a problem | ||
| 7/28/2025 | Pending sale | $615,000$208/sqft |
Source: NTREIS #20992539 Report a problem | ||
| 7/24/2025 | Contingent | $615,000$208/sqft |
Source: NTREIS #20992539 Report a problem | ||
| 7/24/2025 | Listed for sale | $615,000$208/sqft |
Source: NTREIS #20992539 Report a problem | ||
| 7/23/2025 | Contingent | $615,000$208/sqft |
Source: NTREIS #20992539 Report a problem | ||
| 7/17/2025 | Listed for sale | $615,000$208/sqft |
Source: NTREIS #20992539 Report a problem | ||
Public tax history
| Year | Property taxes | Tax assessment |
|---|---|---|
| 2025 | $7,352 -5.6% | $469,000 -2.6% |
| 2024 | $7,785 +11% | $481,593 +10% |
| 2023 | $7,012 -10.3% | $437,812 +10% |
| 2022 | $7,818 +4.6% | $398,011 +10% |
| 2021 | $7,471 +3.5% | $361,828 +5.5% |
| 2020 | $7,215 +6.3% | $342,806 +1.6% |
| 2019 | $6,789 +8.1% | $337,463 +16.2% |
| 2018 | $6,281 +7.1% | $290,400 +10% |
| 2017 | $5,864 | $264,000 +0.1% |
| 2016 | $5,864 +12.5% | $263,643 +10% |
| 2015 | $5,213 | $239,675 +6% |
| 2014 | $5,213 | $226,172 +7.4% |
| 2013 | $5,213 | $210,564 -0.8% |
| 2012 | -- | $212,170 +0.7% |
| 2011 | -- | $210,786 -3% |
| 2010 | -- | $217,293 +2.9% |
| 2009 | -- | $211,113 -3% |
| 2007 | $5,294 +4.7% | $217,739 +8.9% |
| 2006 | $5,055 +0.1% | $200,005 +0.6% |
| 2005 | $5,048 | $198,843 -2.5% |
| 2004 | -- | $203,873 +2.6% |
| 2003 | -- | $198,766 -1% |
| 2002 | -- | $200,719 |
Find assessor info on the county website
Neighborhood: Oakmont
Nearby homes
- $498,2005 bd4 ba3.3k sqft1606 Pine Hills Ln, Corinth, TX 76210Off Market
- $496,4924 bd2 ba2.3k sqft1406 Palmares Ct, Corinth, TX 76210Off Market
- $441,3005 bd3 ba3.1k sqft1408 Palmares Ct, Corinth, TX 76210Off Market
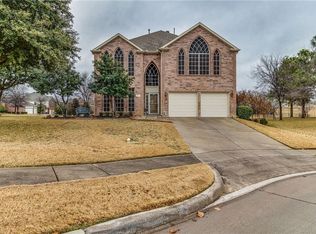
- $455,7514 bd2 ba2.1k sqft1604 Pine Hills Ln, Corinth, TX 76210Off Market
- $517,9004 bd3 ba2.8k sqft1404 Palmares Ct, Corinth, TX 76210Off Market
- $--4 bd3 ba2.5k sqft1602 Pine Hills Ln, Corinth, TX 76210Sold
- $379,5004 bd2 ba2.1k sqft1609 Pine Hills Ln, Corinth, TX 76210Off Market
- $505,6004 bd3 ba2.8k sqft1611 Pine Hills Ln, Corinth, TX 76210Off Market
Nearby schools
GreatSchools rating
- 7/10Nelson Elementary SchoolGrades: PK-5Distance: 1 mi
- 8/10Crownover Middle SchoolGrades: 6-8Distance: 0.8 mi
- 7/10Guyer High SchoolGrades: 9-12Distance: 1.6 mi
Schools provided by the listing agent
- Elementary: Nelson
- Middle: Crownover
- High: Guyer
- District: Denton ISD
Source: NTREIS. This data may not be complete. We recommend contacting the local school district to confirm school assignments for this home.
Get a cash offer in 3 minutes
Find out how much your home could sell for in as little as 3 minutes with a no-obligation cash offer.
Estimated market value
$627,200
Get a cash offer in 3 minutes
Find out how much your home could sell for in as little as 3 minutes with a no-obligation cash offer.
Estimated market value
$627,200
- Texas
- Denton County
- Corinth
- 76210
- Oakmont
- 1608 Pine Hills Ln
Nearby cities
Nearby neighborhoods
Nearby zip codes
Other Corinth Topics
