EXTREME VALUE in this former model home in Stonebridge Ranch—offering over 4,742 SF of living space, plus a 140 SF mudroom not reflected in tax records, all priced at just 79% of recent neighborhood comps.
Set on a premium corner lot in the coveted Tanglewood community, this is a rare opportunity for buyers who recognize upside and want room to grow.
The flexible floor plan includes five true bedrooms and four full baths, with a completely renovated primary suite on the main level featuring a freestanding tub, frameless shower, dual vanities, and two spacious walk-in closets. A private guest suite downstairs offers ideal accommodations for visitors or multi-generational living. The kitchen is well-appointed with granite countertops, built-in appliances, a large island, and both walk-in and butler’s pantries, ready for personalization and upgrades. A handsome office with a coffered ceiling and French doors provides the perfect remote work setup, and dual staircases add flow and function to the layout.
Upstairs, you'll find three generously sized bedrooms, two full baths, a large game room, and a separate media room — all freshly painted and carpeted.
Outside, the backyard brings the wow factor: a sparkling pool, waterfall features, bar area, covered patio with outdoor TV, and a fenced grassy space ideal for kids or pets. The home also includes a 3-car garage, full utility room, and the bonus mudroom space for added storage, hobbies, or daily functionality.
Located in the amenity-rich master-planned community of Stonebridge Ranch, with access to lakes, golf, walking trails, tennis courts, and more. This home is move-in ready where it counts, priced to make your design ideas happen, and positioned to deliver immediate and long-term value. Don't miss your chance to capitalize on one of the best buys in McKinney.
Sold
Price Unknown
1608 Pine Hollow Dr, McKinney, TX 75072
5beds
4,742sqft
Single Family Residence
Built in 2003
0.37 Acres Lot
$866,300 Zestimate®
$--/sqft
$5,189 Estimated rent
Home value
$866,300
$814,000 - $918,000
$5,189/mo
Zestimate® history
Owner options
List your home for rent
$5,189/mo
Rent Zestimate®
Find your next renter with Zillow Rental Manager. Plus, with online applications, you can quickly screen prospective tenants – for free.
$5,189/mo
Rent Zestimate®
Refinance and save
$1,250/mo
Est. payment
Refinancing to a lower rate could help reduce your monthly payments and save thousands over the life of the loan.
$1,250/mo
Est. payment
Explore your selling options
Work with a Zillow partner agent
Leverage their expertise and Zillow's premium Showcase listings to get your home seen by more buyers.
Get startedList with your own agent
Get your home in front of millions of buyers by listing it on Zillow.
Learn how to do itSell it yourself
Take full control of how buyers see your home on Zillow by listing For Sale by Owner (FSBO).
List your homeWhat's special
Zillow last checked:
Listing updated:
Listed by:
Jennifer Knott 0829528 214-369-6000,
Dave Perry Miller Real Estate 214-369-6000,
Lindsay Howard 0735660 214-532-1242,
Dave Perry Miller Real Estate
Bought with:
Karen Richards
EXP REALTY
Source: NTREIS,MLS#: 21005931
Facts & features
Interior
Bedrooms & bathrooms
- Bedrooms: 5
- Bathrooms: 5
- Full bathrooms: 4
- 1/2 bathrooms: 1
Primary bedroom
- Features: Ceiling Fan(s), Dual Sinks, En Suite Bathroom, Linen Closet, Separate Shower, Walk-In Closet(s)
- Level: First
- Dimensions: 1 x 1
Bedroom
- Features: Ceiling Fan(s), Walk-In Closet(s)
- Level: First
- Dimensions: 1 x 1
Bedroom
- Features: Ceiling Fan(s), Walk-In Closet(s)
- Level: Second
- Dimensions: 1 x 1
Bedroom
- Features: Ceiling Fan(s), En Suite Bathroom, Walk-In Closet(s)
- Level: Second
- Dimensions: 1 x 1
Bedroom
- Features: Ceiling Fan(s), Walk-In Closet(s)
- Level: Second
- Dimensions: 1 x 1
Primary bathroom
- Features: Built-in Features, En Suite Bathroom, Granite Counters, Linen Closet, Sink, Separate Shower
- Level: First
- Dimensions: 1 x 1
Bonus room
- Features: Ceiling Fan(s)
- Level: Second
- Dimensions: 1 x 1
Dining room
- Level: First
- Dimensions: 1 x 1
Family room
- Features: Ceiling Fan(s), Fireplace
- Level: First
- Dimensions: 1 x 1
Other
- Features: Built-in Features, Granite Counters
- Level: First
- Dimensions: 1 x 1
Other
- Features: Built-in Features, Jack and Jill Bath, Stone Counters
- Level: Second
- Dimensions: 1 x 1
Other
- Features: Built-in Features, Jack and Jill Bath
- Level: Second
- Dimensions: 1 x 1
Half bath
- Features: Granite Counters
- Level: First
- Dimensions: 1 x 1
Kitchen
- Features: Built-in Features, Butler's Pantry, Eat-in Kitchen, Granite Counters, Kitchen Island, Pantry, Walk-In Pantry
- Level: First
- Dimensions: 1 x 1
Laundry
- Level: First
- Dimensions: 1 x 1
Living room
- Level: First
- Dimensions: 1 x 1
Media room
- Level: Second
- Dimensions: 1 x 1
Mud room
- Level: First
- Dimensions: 1 x 1
Office
- Features: Built-in Features
- Level: First
- Dimensions: 1 x 1
Other
- Level: First
- Dimensions: 1 x 1
Heating
- Central
Cooling
- Attic Fan, Central Air, Ceiling Fan(s), Electric
Appliances
- Included: Double Oven, Dishwasher, Electric Cooktop, Electric Oven, Disposal, Microwave, Refrigerator, Vented Exhaust Fan
Features
- Chandelier, Cathedral Ceiling(s), Dry Bar, Decorative/Designer Lighting Fixtures, Double Vanity, Eat-in Kitchen, Granite Counters, High Speed Internet, Kitchen Island, Multiple Staircases, Open Floorplan, Pantry, Cable TV, Vaulted Ceiling(s), Natural Woodwork, Walk-In Closet(s), Wired for Sound
- Flooring: Carpet, Ceramic Tile, Hardwood
- Has basement: No
- Number of fireplaces: 1
- Fireplace features: Family Room, Gas Log
Interior area
- Total interior livable area: 4,742 sqft
Property
Parking
- Total spaces: 3
- Parking features: Covered, Direct Access, Driveway, Enclosed, Garage, Garage Door Opener, Inside Entrance, Kitchen Level, Garage Faces Side
- Attached garage spaces: 3
- Has uncovered spaces: Yes
Features
- Levels: Two
- Stories: 2
- Patio & porch: Covered
- Exterior features: Outdoor Living Area, Rain Gutters
- Pool features: In Ground, Outdoor Pool, Pool, Pool/Spa Combo, Waterfall, Water Feature
- Fencing: Back Yard,Fenced,Wood
Lot
- Size: 0.37 Acres
- Features: Corner Lot, Landscaped, Sprinkler System
Details
- Parcel number: R806300E01201
Construction
Type & style
- Home type: SingleFamily
- Architectural style: Traditional,Detached
- Property subtype: Single Family Residence
Materials
- Brick
- Foundation: Slab
- Roof: Shingle
Condition
- Year built: 2003
Utilities & green energy
- Sewer: Public Sewer
- Water: Public
- Utilities for property: Electricity Available, Electricity Connected, Natural Gas Available, Phone Available, Sewer Available, Separate Meters, Water Available, Cable Available
Community & HOA
Community
- Features: Sidewalks
- Security: Fire Alarm
- Subdivision: Tanglewood At Stonebridge Ranch
HOA
- Has HOA: Yes
- Services included: All Facilities
- HOA fee: $1,250 annually
- HOA name: Stonebridge Ranch Community Association
- HOA phone: 214-733-5800
Location
- Region: Mckinney
Financial & listing details
- Tax assessed value: $1,102,835
- Annual tax amount: $21,262
- Date on market: 7/19/2025
- Cumulative days on market: 87 days
- Listing terms: Cash,Conventional
- Electric utility on property: Yes
Price history
| Date | Event | Price |
|---|---|---|
| 8/8/2025 | Sold | -- |
Source: NTREIS #21005931 Report a problem | ||
| 8/3/2025 | Pending sale | $875,000$185/sqft |
Source: NTREIS #21005931 Report a problem | ||
| 7/22/2025 | Contingent | $875,000$185/sqft |
Source: NTREIS #21005931 Report a problem | ||
| 7/19/2025 | Price change | $875,000-2.8%$185/sqft |
Source: NTREIS #21005931 Report a problem | ||
| 7/9/2025 | Price change | $900,000-4.2%$190/sqft |
Source: NTREIS #20915465 Report a problem | ||
| 6/20/2025 | Price change | $939,000-3.1%$198/sqft |
Source: NTREIS #20915465 Report a problem | ||
| 5/29/2025 | Price change | $969,000-3.1%$204/sqft |
Source: NTREIS #20915465 Report a problem | ||
| 4/25/2025 | Listed for sale | $1,000,000$211/sqft |
Source: NTREIS #20915465 Report a problem | ||
Public tax history
| Year | Property taxes | Tax assessment |
|---|---|---|
| 2025 | $13,974 -34.3% | $1,102,835 -8.1% |
| 2024 | $21,262 +39.8% | $1,200,400 +29.4% |
| 2023 | $15,207 -6.6% | $927,931 +10% |
| 2022 | $16,290 +2.7% | $843,574 +10% |
| 2021 | $15,868 +4.7% | $766,885 +10% |
| 2020 | $15,162 -4.2% | $697,168 -3.1% |
| 2019 | $15,827 -7.7% | $719,799 -2.9% |
| 2018 | $17,149 +11% | $741,183 +5.1% |
| 2017 | $15,453 | $705,365 +9.1% |
| 2016 | $15,453 +6.7% | $646,545 +10.9% |
| 2015 | $14,484 | $583,154 +1.2% |
| 2014 | $14,484 | $575,980 +4.9% |
| 2013 | -- | $549,321 +7.1% |
| 2012 | -- | $512,745 +0.8% |
| 2011 | -- | $508,490 +3.5% |
| 2010 | -- | $491,289 +0.3% |
| 2009 | -- | $490,000 -6% |
| 2008 | -- | $521,389 -2.1% |
| 2007 | -- | $532,539 +0.9% |
| 2006 | -- | $527,945 +2.7% |
| 2005 | -- | $514,065 +678.7% |
| 2003 | -- | $66,015 |
Find assessor info on the county website
Neighborhood: Stonebridge Ranch
Nearby homes
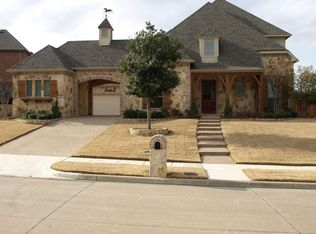
- $998,9005 bd4 ba4.2k sqft1604 Pine Hollow Dr, McKinney, TX 75072Off Market
- $841,3004 bd3 ba3.7k sqft6500 Knollwood Dr, McKinney, TX 75072Off Market
- $1,223,1005 bd5 ba5k sqft6505 Knollwood Dr, McKinney, TX 75072Off Market

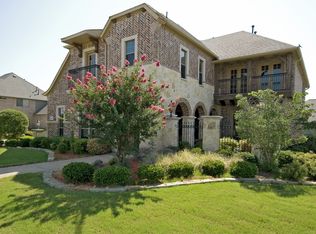
- $750,3005 bd4 ba4.7k sqft1605 Pine Hollow Dr, Mc Kinney, TX 75070Off Market
- $1,040,0004 bd4 ba3.5k sqft6501 Knollwood Dr, McKinney, TX 75072Off Market
- $1,170,8005 bd4 ba4.7k sqft1605 Pine Hollow Dr, McKinney, TX 75070Off Market
- $960,4005 bd4 ba4k sqft1601 Pine Hollow Dr, McKinney, TX 75072Off Market
- $1,051,4004 bd4 ba4.1k sqft1600 Pine Hollow Dr, McKinney, TX 75072Off Market
Nearby schools
GreatSchools rating
- 10/10Earl & Lottie Wolford Elementary SchoolGrades: K-5Distance: 0.4 mi
- 7/10Leonard Evans Jr Middle SchoolGrades: 6-8Distance: 0.6 mi
- 7/10McKinney Boyd High SchoolGrades: 9-12Distance: 2.1 mi
Schools provided by the listing agent
- Elementary: Wolford
- Middle: Evans
- High: Mckinney Boyd
- District: McKinney ISD
Source: NTREIS. This data may not be complete. We recommend contacting the local school district to confirm school assignments for this home.
Get a cash offer in 3 minutes
Find out how much your home could sell for in as little as 3 minutes with a no-obligation cash offer.
Estimated market value
$866,300
Get a cash offer in 3 minutes
Find out how much your home could sell for in as little as 3 minutes with a no-obligation cash offer.
Estimated market value
$866,300
- Texas
- Collin County
- McKinney
- 75072
- Stonebridge Ranch
- 1608 Pine Hollow Dr
