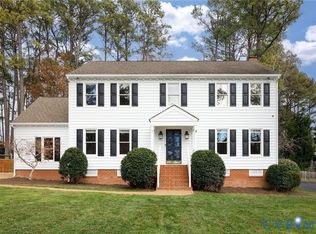
Large 2-level granite breakfast bar, 800 sq. ft. concrete paver patio with seating wall and gazebo that overlooks the 17,000 galloon saltwater, lagoon-shaped pool, hardwood floors on entire 1st floor except for the ceramic-tiled bathroom with walk-in shower across from a custom 3-seat cubby with storage below and above. Upstairs a custom window seat with storage spans a palladium window that overlooks the patio, pool, and yard. The master bedroom has a large bathroom with a walk-in shower, soaking tub, double-sink vanity, and an elevated ceiling with a skylight. The master also includes two walk-in closets (one very over-sized with a window, electrical outlets, and own heating and cooling vent with custom shelving on one wall and a shelf and hanging space running the full length of the other wall. An open reading room separates the other bedrooms from the master bedroom. The kids' bathroom has a walk-in shower separate from the tub, 3 sinks, a toilet room, over-sized closet, elevated ceiling, and 2 skylights. The laundry room includes custom cabinets on 3 walls as well as a custom deep shelving cabinet that holds 4 laundry baskets. There is also blue laminated counter space, a deep sink with hot and cold water. The floor is covered with a thick one-piece linoleum for east clean up. The washer sits in a deep tray and has flexible aluminum hoses.
This property is off market, which means it's not currently listed for sale or rent on Zillow. This may be different from what's available on other websites or public sources.