This stunning home offers a perfect blend of style and functionality with a flexible floorplan ideal for modern living. The spacious living room features an inviting fireplace and an open layout that seamlessly flows into the kitchen, which boasts granite counters, stainless steel appliances, a gas range, a breakfast bar, an island, and a walk-in pantry. The upstairs game room provides additional space for entertainment. The primary suite is a true retreat with trayed ceilings and a luxurious ensuite bathroom, complete with dual vanities, a separate rainfall shower, a garden tub, and a walk-in closet. Each of the bedrooms includes a walk-in closet, offering ample storage space. Enjoy outdoor living on the covered patio, equipped with a ceiling fan, misters, solar-powered string lights, and extended stone, along with a cozy stone firepit perfect for evening gatherings. Additional features include laminate wood flooring, an office with French doors, and beautifully landscaped grounds with curb appeal enhanced by brick and Austin stone. Conveniently located near parks, shopping, and dining options such as Costco and HEB, this home is ready for its next owner. Don’t miss the opportunity to make it yours! Call today to schedule a showing.
Sold
Price Unknown
1608 Placitas Trl, Fort Worth, TX 76131
4beds
2,372sqft
Single Family Residence
Built in 2015
5,488 Square Feet Lot
$389,100 Zestimate®
$--/sqft
$2,469 Estimated rent
Home value
$389,100
$370,000 - $409,000
$2,469/mo
Zestimate® history
Owner options
List your home for rent
$2,469/mo
Rent Zestimate®
Find your next renter with Zillow Rental Manager. Plus, with online applications, you can quickly screen prospective tenants – for free.
$2,469/mo
Rent Zestimate®
Refinance and save
$436/mo
Est. payment
Refinancing to a lower rate could help reduce your monthly payments and save thousands over the life of the loan.
$436/mo
Est. payment
Explore your selling options
Work with a Zillow partner agent
Leverage their expertise and Zillow's premium Showcase listings to get your home seen by more buyers.
Get startedList with your own agent
Get your home in front of millions of buyers by listing it on Zillow.
Learn how to do itSell it yourself
Take full control of how buyers see your home on Zillow by listing For Sale by Owner (FSBO).
List your homeWhat's special
Inviting fireplaceCozy stone firepitBeautifully landscaped groundsSolar-powered string lightsLaminate wood flooringStainless steel appliancesGranite counters
Zillow last checked:
Listing updated:
Listed by:
Chandler Crouch 0502028 817-381-3800,
Chandler Crouch, REALTORS 817-381-3800,
Micah Tomasella 0782868 214-206-6296,
Chandler Crouch, REALTORS
Bought with:
Charles Brown, 0606840
Keller Williams Realty
Victoria Rochford, 0715865
Keller Williams Realty
Source: NTREIS,MLS#: 21212580
Facts & features
Interior
Bedrooms & bathrooms
- Bedrooms: 4
- Bathrooms: 3
- Full bathrooms: 2
- 1/2 bathrooms: 1
Primary bedroom
- Features: Ceiling Fan(s), Dual Sinks, En Suite Bathroom, Garden Tub/Roman Tub, Separate Shower, Walk-In Closet(s)
- Level: First
- Dimensions: 15 x 12
Bedroom
- Features: Ceiling Fan(s), Walk-In Closet(s)
- Level: Second
- Dimensions: 11 x 12
Bedroom
- Features: Ceiling Fan(s), Walk-In Closet(s)
- Level: Second
- Dimensions: 12 x 11
Bedroom
- Features: Ceiling Fan(s), Walk-In Closet(s)
- Level: Second
- Dimensions: 13 x 12
Breakfast room nook
- Level: First
- Dimensions: 11 x 8
Game room
- Features: Ceiling Fan(s)
- Level: Second
- Dimensions: 25 x 19
Kitchen
- Features: Breakfast Bar, Built-in Features, Eat-in Kitchen, Granite Counters, Kitchen Island, Walk-In Pantry
- Level: First
- Dimensions: 14 x 11
Living room
- Features: Ceiling Fan(s), Fireplace
- Level: First
- Dimensions: 11 x 17
Office
- Level: First
- Dimensions: 11 x 11
Utility room
- Features: Utility Room
- Level: First
- Dimensions: 6 x 5
Heating
- Central, Natural Gas
Cooling
- Central Air, Ceiling Fan(s), Electric
Appliances
- Included: Some Gas Appliances, Dishwasher, Disposal, Gas Range, Plumbed For Gas
- Laundry: Washer Hookup, Dryer Hookup, Laundry in Utility Room
Features
- Decorative/Designer Lighting Fixtures, Double Vanity, Eat-in Kitchen, Granite Counters, Kitchen Island, Open Floorplan, Walk-In Closet(s)
- Flooring: Carpet, Ceramic Tile, Laminate, Wood
- Windows: Window Coverings
- Has basement: No
- Number of fireplaces: 1
- Fireplace features: Gas Starter, Living Room
Interior area
- Total interior livable area: 2,372 sqft
Property
Parking
- Total spaces: 2
- Parking features: Door-Single, Garage Faces Front, Garage, Garage Door Opener
- Attached garage spaces: 2
Features
- Levels: Two
- Stories: 2
- Patio & porch: Patio, Covered
- Exterior features: Rain Gutters
- Pool features: None
- Fencing: Back Yard,Wood
Lot
- Size: 5,488 Square Feet
- Features: Back Yard, Interior Lot, Lawn, Landscaped, Subdivision, Sprinkler System
Details
- Parcel number: 41725301
Construction
Type & style
- Home type: SingleFamily
- Architectural style: Detached
- Property subtype: Single Family Residence
Materials
- Brick, Rock, Stone
- Foundation: Slab
- Roof: Composition
Condition
- Year built: 2015
Utilities & green energy
- Sewer: Public Sewer
- Water: Public
- Utilities for property: Sewer Available, Water Available
Community & HOA
Community
- Features: Curbs, Sidewalks
- Security: Smoke Detector(s)
- Subdivision: Parr Trust
HOA
- Has HOA: Yes
- Services included: All Facilities, Association Management
- HOA fee: $436 annually
- HOA name: Real Management
- HOA phone: 866-473-2573
Location
- Region: Fort Worth
Financial & listing details
- Tax assessed value: $389,062
- Annual tax amount: $9,443
- Date on market: 4/1/2026
- Cumulative days on market: 76 days
- Listing terms: Cash,Conventional,FHA,VA Loan
- Exclusions: washer, dryer, fridge, planters, ring doorbell, fireplace tools, ceiling fan in game room
Price history
| Date | Event | Price |
|---|---|---|
| 7/8/2026 | Sold | -- |
Source: NTREIS #21212580 Report a problem | ||
| 6/22/2026 | Pending sale | $394,999$167/sqft |
Source: NTREIS #21212580 Report a problem | ||
| 6/16/2026 | Contingent | $394,999$167/sqft |
Source: NTREIS #21212580 Report a problem | ||
| 5/6/2026 | Price change | $394,999-1.3%$167/sqft |
Source: NTREIS #21212580 Report a problem | ||
| 4/1/2026 | Listed for sale | $400,000$169/sqft |
Source: NTREIS #21212580 Report a problem | ||
Public tax history
| Year | Property taxes | Tax assessment |
|---|---|---|
| 2025 | $6,815 -7.7% | $389,062 |
| 2024 | $7,381 +8.3% | $389,062 -4% |
| 2023 | $6,814 -13.1% | $405,062 +22% |
| 2022 | $7,843 +5.7% | $332,065 +12.5% |
| 2021 | $7,421 +8.3% | $295,117 +10.7% |
| 2020 | $6,853 -1.5% | $266,499 -2.7% |
| 2019 | $6,954 +8.7% | $274,014 +12.3% |
| 2018 | $6,401 +3.4% | $243,920 +4.4% |
| 2017 | $6,188 +7.4% | $233,751 +8.6% |
| 2016 | $5,760 | $215,306 +977.6% |
| 2015 | -- | $19,980 |
Find assessor info on the county website
Neighborhood: Santa Fe Trails
Nearby homes
- $415,3005 bd4 ba2.8k sqft1612 Placitas Trl, Fort Worth, TX 76131Off Market
- $307,1003 bd2 ba1.5k sqft1604 Placitas Trl, Fort Worth, TX 76131Off Market
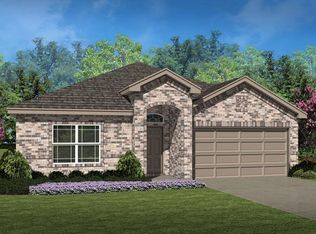
- $--4 bd2 ba1.7k sqft1616 Placitas Trl, Fort Worth, TX 76131Sold

- $423,4004 bd4 ba2.8k sqft7132 Cloudcroft Ln, Fort Worth, TX 76131Off Market
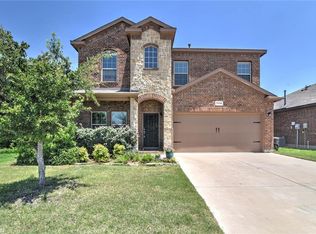
- $273,4154 bd3 ba2.3k sqft7136 Cloudcroft Ln, Fort Worth, TX 76131Off Market
- $367,000-- bd-- ba2.3k sqft7136 Cloudcroft Ln, Fort Worth, TX 76131Off Market
- $427,0004 bd4 ba2.8k sqft1600 Placitas Trl, Fort Worth, TX 76131Off Market
- $307,3003 bd2 ba1.5k sqft7128 Cloudcroft Ln, Fort Worth, TX 76131Off Market
Nearby schools
GreatSchools rating
- 5/10Chisholm Ridge Elementary SchoolGrades: PK-5Distance: 1.3 mi
- 5/10Highland Middle SchoolGrades: 6-8Distance: 1 mi
- 5/10Saginaw High SchoolGrades: 9-12Distance: 0.3 mi
Schools provided by the listing agent
- Elementary: Chisholm Ridge
- Middle: Highland
- High: Saginaw
- District: Eagle MT-Saginaw ISD
Source: NTREIS. This data may not be complete. We recommend contacting the local school district to confirm school assignments for this home.
Get a cash offer in 3 minutes
Find out how much your home could sell for in as little as 3 minutes with a no-obligation cash offer.
Estimated market value
$389,100
Get a cash offer in 3 minutes
Find out how much your home could sell for in as little as 3 minutes with a no-obligation cash offer.
Estimated market value
$389,100
- Texas
- Tarrant County
- Fort Worth
- 76131
- Santa Fe Trails
- 1608 Placitas Trl
Nearby cities
Nearby neighborhoods
Nearby zip codes
Other Fort Worth Topics
