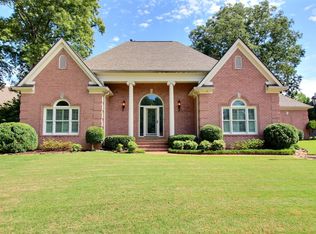
An absolute showplace! It's all been done...just move in & enjoy...inside AND out. Newly painted and plantation shutters added throughout. Arched openings between rooms soften the flow. Living room might be an office instead as custom cabinetry has been added. Holiday memories are made in the dining room. New in the kitchen: quartz countertops, microwave, dishwasher and Kraus farm sink. Snack bar as well as breakfast room! Entertain in the large great room with fireplace or move outside to the covered patio, open patio with pergola, and beautifully landscaped fenced back yard! The home's 1st level has all hardwood floors & is complete w/spacious Primary Suite, 2 bedrooms & hall bath. 2nd level is perfect as a bedroom suite w/bath or a bonus room w/built-in entertainment center--flexible & SO NICE. This space also houses a large walk-in closet & an additional 9x5 platform nook. Abundant storage in walk-in floored attic. 2-car garage. 3rd parking pad. Community pool!!! So many upgrades!
For sale
Price cut: $15.9K (7/27)
$529,000
1608 Prairie Dunes Dr, Collierville, TN 38017
4beds
3,161sqft
Single Family Residence
Built in 2018
8,276 Square Feet Lot
$524,900 Zestimate®
$167/sqft
$50/mo HOA
What's special
Snack barKraus farm sinkCovered patioOpen patio with pergolaLarge walk-in closetNewly paintedPlantation shutters added throughout
- 81 days
- 554
- 14
Likely to sell faster than
Zillow last checked:
Listing updated:
Listed by:
Allen T Green,
John Green & Co., REALTORS 901-853-0763
Source: MAAR,MLS#: 10224241
Facts & features
Interior
Bedrooms & bathrooms
- Bedrooms: 4
- Bathrooms: 3
- Full bathrooms: 3
Rooms
- Room types: Entry Hall
Primary bedroom
- Features: Walk-In Closet(s), Vaulted/Coffered Ceiling, Hardwood Floor
- Level: First
- Area: 260
- Dimensions: 13 x 20
Bedroom 2
- Features: Hardwood Floor
- Level: First
- Area: 154
- Dimensions: 11 x 14
Bedroom 3
- Features: Hardwood Floor
- Level: First
- Area: 156
- Dimensions: 12 x 13
Bedroom 4
- Features: Walk-In Closet(s), Private Full Bath, Built-in Features, Carpet
- Level: Second
- Area: 288
- Dimensions: 16 x 18
Primary bathroom
- Features: Double Vanity, Whirlpool Tub, Tile Floor, Full Bath
Dining room
- Features: Separate Dining Room
- Area: 180
- Dimensions: 12 x 15
Kitchen
- Features: Updated/Renovated Kitchen, Breakfast Bar, Separate Breakfast Room, Pantry, Kitchen Island
- Area: 176
- Dimensions: 11 x 16
Living room
- Features: Separate Living Room, Great Room
- Area: 192
- Dimensions: 12 x 16
Den
- Area: 330
- Dimensions: 15 x 22
Heating
- Central, Natural Gas, Dual System
Cooling
- Central Air, Ceiling Fan(s), Dual
Appliances
- Included: Gas Water Heater, Double Oven, Gas Cooktop, Disposal, Dishwasher, Microwave
- Laundry: Laundry Room
Features
- 1 or More BR Down, Primary Down, Vaulted/Coffered Primary, Split Bedroom Plan, Luxury Primary Bath, Double Vanity Bath, Separate Tub & Shower, Full Bath Down, Smooth Ceiling, High Ceilings, Vaulted/Coff/Tray Ceiling, Walk-In Closet(s), Living Room, Dining Room, Den/Great Room, Kitchen, Primary Bedroom, 2nd Bedroom, 3rd Bedroom, 2 or More Baths, Laundry Room, Breakfast Room, 4th or More Bedrooms, 1 Bath, Square Feet Source: AutoFill (MAARdata) or Public Records (Cnty Assessor Site)
- Flooring: Wood Laminate Floors, Part Carpet, Tile
- Windows: Double Pane Windows
- Attic: Walk-In
- Number of fireplaces: 1
- Fireplace features: In Den/Great Room, Gas Starter, Gas Log
Interior area
- Total interior livable area: 3,161 sqft
Property
Parking
- Total spaces: 2
- Parking features: Driveway/Pad, Garage Door Opener, Garage Faces Rear, Other (See REMARKS)
- Has garage: Yes
- Covered spaces: 2
- Has uncovered spaces: Yes
Features
- Stories: 2
- Patio & porch: Porch, Patio, Covered Patio
- Exterior features: Sidewalks
- Pool features: Community, Neighborhood
- Has spa: Yes
- Spa features: Whirlpool(s), Bath
- Fencing: Wood
Lot
- Size: 8,276 Square Feet
- Dimensions: 64 x 130
- Features: Level, Professionally Landscaped
Details
- Parcel number: C0243F C00004
Construction
Type & style
- Home type: SingleFamily
- Architectural style: Traditional
- Property subtype: Single Family Residence
Materials
- Brick Veneer
- Foundation: Slab
- Roof: Composition Shingles
Condition
- New construction: No
- Year built: 2018
Utilities & green energy
- Sewer: Public Sewer
- Water: Public
Community & HOA
Community
- Security: Security System
- Subdivision: Villages At Porter Farms Pud Ph 9
HOA
- Has HOA: Yes
- HOA fee: $600 annually
Location
- Region: Collierville
Financial & listing details
- Price per square foot: $167/sqft
- Tax assessed value: $601,400
- Annual tax amount: $6,480
- Price range: $529K - $529K
- Date on market: 6/18/2026
- Cumulative days on market: 82 days
Estimated market value
$524,900
$499,000 - $551,000
$3,538/mo
Price history
| Date | Event | Price |
|---|---|---|
| 7/27/2026 | Price change | $529,000-2.9%$167/sqft |
Source:  MAAR #10224241 Report a problem MAAR #10224241 Report a problem | ||
| 6/28/2026 | Price change | $544,900-2.7%$172/sqft |
Source: MAAR #10224241 Report a problem | ||
| 6/18/2026 | Listed for sale | $560,000+0.9%$177/sqft |
Source: MAAR #10224241 Report a problem | ||
| 8/1/2025 | Sold | $555,000-2.6%$176/sqft |
Source:  RealTracs MLS as distributed by MLS GRID #3047521 Report a problem RealTracs MLS as distributed by MLS GRID #3047521 Report a problem | ||
| 6/16/2025 | Pending sale | $570,000$180/sqft |
Source: MAAR #10191228 Report a problem | ||
| 5/31/2025 | Price change | $570,000-2.6%$180/sqft |
Source: MAAR #10191228 Report a problem | ||
| 4/3/2025 | Price change | $585,000-2.5%$185/sqft |
Source: MAAR #10191228 Report a problem | ||
| 3/4/2025 | Listed for sale | $599,990+53.9%$190/sqft |
Source: MAAR #10191228 Report a problem | ||
| 10/30/2018 | Listing removed | $389,950$123/sqft |
Source: Halloran Realty Group #10026015 Report a problem | ||
| 10/29/2018 | Sold | $389,950$123/sqft |
Source: MAAR #10026015 Report a problem | ||
| 5/1/2018 | Listed for sale | $389,950$123/sqft |
Source: Halloran Realty Group #10026015 Report a problem | ||
Public tax history
| Year | Property taxes | Tax assessment |
|---|---|---|
| 2025 | $6,480 +0.2% | $150,350 +21.6% |
| 2024 | $6,464 | $123,600 |
| 2023 | $6,464 | $123,600 |
| 2022 | -- | $123,600 |
| 2021 | -- | $123,600 +33.5% |
| 2020 | $3,750 | $92,600 |
| 2019 | $3,750 +414.4% | $92,600 +414.4% |
| 2018 | $729 -43.6% | $18,000 -20% |
| 2017 | $1,292 | $22,500 |
| 2016 | -- | $22,500 |
Find assessor info on the county website
Monthly payment
Est. payment
Payment breakdown
Explore the cost of this home by adjusting the details. Changes won't be saved.Climate risks
Neighborhood: 38017
- $564,6004 bd3 ba3.3k sqft1600 Prairie Dunes Dr, Collierville, TN 38017Off Market
- $541,0004 bd3 ba3.2k sqft1614 Prairie Dunes Dr, Collierville, TN 38017Off Market
- $590,5004 bd3 ba3.4k sqft1594 Prairie Dunes Dr, Collierville, TN 38017Off Market
- $490,3004 bd3 ba2.6k sqft481 Dogwood Valley Dr, Collierville, TN 38017Off Market
Similar homes
- $559,0005 bd4 ba3.7k sqft1595 Coleherne Cv, Collierville, TN 38017For Sale
 MLS ID #10226223, Maureen J Fraser, John Green & Co., REALTORS. MAAR
 - $585,0005 bd4 ba3.9k sqft3328 Shady Forest Cv, Collierville, TN 38017For Sale
 MLS ID #10223386, Maureen J Fraser, John Green & Co., REALTORS. MAAR
 - $450,0004 bd3 ba2.7k sqft730 Metatero Cv, Collierville, TN 38017For Sale
 MLS ID #10229231, Maureen J Fraser, John Green & Co., REALTORS. MAAR
 - $649,9004 bd3 ba3.8k sqft1581 Brackenshire Ln, Collierville, TN 38017For Sale
 MLS ID #10227453, John E Stamps, The Stamps Real Estate Company. MAAR
 - $699,9004 bd3 ba3.8k sqft1283 Belfair Dr, Collierville, TN 38017For Sale
 MLS ID #3242682, Brian Mallory. RealTracs MLS as distributed by MLS GRID
