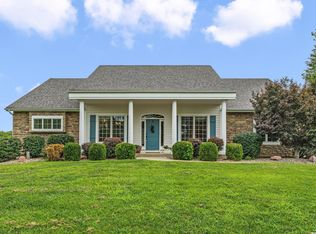
Welcome to this beautifully reimagined 6 Bedroom/5 Bath home, where timeless style meets today's modern updates. Completely renovated throughout, this exceptional property is nestled on an expansive lot along one of the area's most desirable streets. The thoughtfully designed main level showcases a luxurious private primary suite with bonus deck, walk in shower, soaking tub, double vanity and plenty of closet space. New hardwood floors flow throughout the main level living spaces, leading to a stunning gourmet kitchen equipped with new appliances, countertops, island, eat-in kitchen area, all while opening to a large inviting hearth room with fireplace. Large windows fill the home with an abundance of natural light, showcasing the gorgeous lot with mature trees and landscaping. Upstairs you will find generous bedrooms/bathrooms/closet & storage. The walkout lower level expands your living options with a spacious family room featuring a fireplace, and a versatile bonus room ideal for a hobby, workout, playroom or theatre room. All of this on an oversize lot that backs to the Jayhawk club private golf course. Priced to sell, this is a value for anyone who wants generous living spaces, newly updated home all in a fabulous neighborhood.
Active
$1,195,000
1608 Prestwick Dr, Lawrence, KS 66047
6beds
5,887sqft
Single Family Residence, Residential
Built in 1989
-- sqft lot
$-- Zestimate®
$203/sqft
$-- HOA
What's special
Eat-in kitchen areaLuxurious private primary suitePlenty of closet spaceCompletely renovated throughoutNew hardwood floorsNew appliancesExpansive lot
- 51 days
- 676
- 25
Zillow last checked:
Listing updated:
Listed by:
LEE BETH DEVER Cell:785-691-6879,
STEPHENS REAL ESTATE, INC
Source: LBORMLS as distributed by MLS GRID,MLS#: 166043
Facts & features
Interior
Bedrooms & bathrooms
- Bedrooms: 6
- Bathrooms: 5
- Full bathrooms: 2
- 3/4 bathrooms: 2
- 1/2 bathrooms: 1
Primary bedroom
- Level: First
- Area: 304
- Dimensions: 19x16
Bedroom 2
- Level: Second
- Area: 168
- Dimensions: 12x14
Bedroom 3
- Level: Second
- Area: 216
- Dimensions: 12x18
Bedroom 4
- Level: Second
- Area: 238
- Dimensions: 14x17
Bedroom 5
- Level: Basement
- Area: 209
- Dimensions: 11x19
Dining room
- Level: First
- Area: 144
- Dimensions: 12x12
Family room
- Level: First
- Area: 342
- Dimensions: 18x19
Kitchen
- Level: First
- Area: 266
- Dimensions: 14x19
Living room
- Level: First
- Area: 304
- Dimensions: 19x16
Utility room
- Level: First
Heating
- Natural Gas
Cooling
- Central Air
Appliances
- Included: Electric Range, Dishwasher, Wall Oven, Disposal, Refrigerator, Microwave
Features
- Ceiling Fan(s), Kitchen Island
- Flooring: Carpet, Hardwood, Tile
- Windows: Double Pane Windows, Wood Frames
- Basement: Full,Partially Finished,Walk-Out Access
- Number of fireplaces: 2
- Fireplace features: Two, Gas Log, Living Room
Interior area
- Total structure area: 5,887
- Total interior livable area: 5,887 sqft
Property
Parking
- Total spaces: 3
- Parking features: Garage Door Opener
- Attached garage spaces: 3
- Details: Attached
Features
- Levels: Two Level
- Patio & porch: Covered, Deck
- Fencing: None
Lot
- Features: On Golf Course, Wooded
Details
- Additional structures: None
- Parcel number: 0231120401001007000
Construction
Type & style
- Home type: SingleFamily
- Property subtype: Single Family Residence, Residential
Materials
- Stone Veneer, Frame, Wood Siding
- Roof: Composition
Condition
- New construction: No
- Year built: 1989
Utilities & green energy
- Sewer: Public Sewer
- Water: Public
- Utilities for property: Electricity, Natural Gas Connected, Natural Gas, Sewer-City, Water-City
Community & HOA
Location
- Region: Lawrence
Financial & listing details
- Price per square foot: $203/sqft
- Tax assessed value: $830,000
- Annual tax amount: $12,074
- Date on market: 7/13/2026
- Listing terms: Cash,New Loan
- Ownership type: Investor
- Electric utility on property: Yes
- Road surface type: Hard Surface
Estimated market value
Not available
Estimated sales range
Not available
Not available
Price history
| Date | Event | Price |
|---|---|---|
| 7/13/2026 | Listed for sale | $1,195,000-7.7%$203/sqft |
Source:  LBORMLS as distributed by MLS GRID #166043 Report a problem LBORMLS as distributed by MLS GRID #166043 Report a problem | ||
| 6/25/2026 | Listing removed | $1,295,000$220/sqft |
Source: LBORMLS as distributed by MLS GRID #165222 Report a problem | ||
| 3/24/2026 | Listed for sale | $1,295,000-5.8%$220/sqft |
Source: LBORMLS as distributed by MLS GRID #165222 Report a problem | ||
| 2/27/2026 | Listing removed | $1,375,000$234/sqft |
Source: LBORMLS as distributed by MLS GRID #164279 Report a problem | ||
| 2/10/2026 | Contingent | $1,375,000$234/sqft |
Source: LBORMLS as distributed by MLS GRID #164279 Report a problem | ||
| 11/21/2025 | Price change | $1,375,000-5.2%$234/sqft |
Source: LBORMLS as distributed by MLS GRID #164279 Report a problem | ||
| 10/23/2025 | Price change | $1,450,000-6.5%$246/sqft |
Source: LBORMLS as distributed by MLS GRID #164279 Report a problem | ||
| 9/16/2025 | Listed for sale | $1,550,000+57.4%$263/sqft |
Source: LBORMLS as distributed by MLS GRID #164279 Report a problem | ||
| 12/11/2023 | Sold | -- |
Source: Agent Provided Report a problem | ||
| 10/4/2023 | Contingent | $985,000$167/sqft |
Source: LBORMLS as distributed by MLS GRID #159290 Report a problem | ||
| 7/20/2023 | Listed for sale | $985,000-1%$167/sqft |
Source: LBORMLS as distributed by MLS GRID #159290 Report a problem | ||
| 7/1/2023 | Listing removed | -- |
Source: LBORMLS as distributed by MLS GRID #158106 Report a problem | ||
| 4/13/2023 | Price change | $995,000-13.4%$169/sqft |
Source: LBORMLS as distributed by MLS GRID #158106 Report a problem | ||
| 1/4/2023 | Listed for sale | $1,149,000$195/sqft |
Source: LBORMLS as distributed by MLS GRID #158106 Report a problem | ||
| 1/1/2023 | Listing removed | -- |
Source: LBORMLS as distributed by MLS GRID #157334 Report a problem | ||
| 9/29/2022 | Price change | $1,149,000-4.2%$195/sqft |
Source: LBORMLS as distributed by MLS GRID #157334 Report a problem | ||
| 8/4/2022 | Listed for sale | $1,199,000$204/sqft |
Source: LBORMLS as distributed by MLS GRID #157334 Report a problem | ||
| 10/1/1999 | Sold | -- |
Source: Agent Provided Report a problem | ||
Public tax history
| Year | Property taxes | Tax assessment |
|---|---|---|
| 2024 | $12,074 -5.2% | $95,450 -2.5% |
| 2023 | $12,734 +3.8% | $97,854 +4.5% |
| 2022 | $12,267 -0.8% | $93,634 +1.9% |
| 2021 | $12,366 +2.2% | $91,908 +1.6% |
| 2019 | $12,095 +2.9% | $90,448 +3.7% |
| 2018 | $11,752 +2% | $87,251 +3.2% |
| 2017 | $11,519 +3.4% | $84,571 -1% |
| 2016 | $11,137 +1.4% | $85,388 +1.4% |
| 2015 | $10,987 | $84,226 -0.4% |
| 2014 | $10,987 | $84,560 |
| 2013 | -- | $84,560 |
| 2012 | -- | $84,560 -1.4% |
| 2011 | -- | $85,779 -13.5% |
| 2006 | -- | $99,222 +4.9% |
| 2005 | -- | $94,611 +5.5% |
| 2004 | -- | $89,700 -3.9% |
| 2003 | -- | $93,369 +5% |
| 2002 | -- | $88,884 +7.3% |
| 2000 | -- | $82,800 |
Find assessor info on the county website
Monthly payment
Est. payment
Payment breakdown
Explore the cost of this home by adjusting the details. Changes won't be saved.Climate risks
Neighborhood: 66047
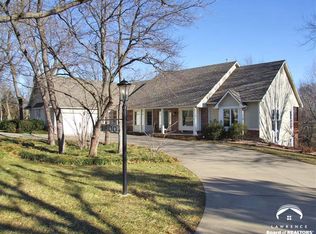
Similar homes
- $1,195,0004 bd7 ba6k sqft1709 Lake Alvamar Dr, Lawrence, KS 66047For Sale
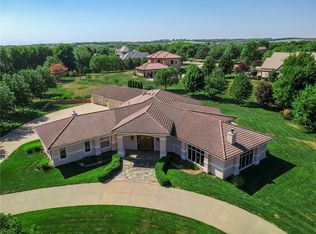 MLS ID #2456727, Jasmine Collins, Platinum Realty LLC. Heartland MLS as distributed by MLS GRID
 - $1,030,0006 bd6 ba8.4k sqft4516 Cedar Ridge Ct, Lawrence, KS 66049For Sale
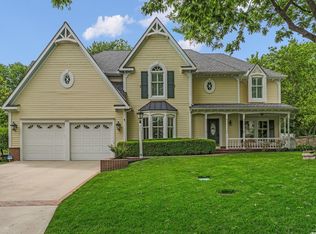 MLS ID #165649, LEE BETH DEVER, STEPHENS REAL ESTATE, INC. LBORMLS as distributed by MLS GRID
 - $740,0005 bd5 ba4.1k sqft1725 Bobwhite Dr, Lawrence, KS 66047For Sale
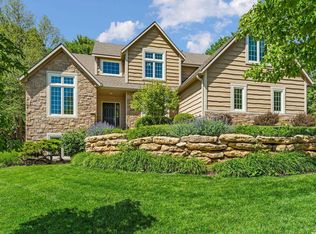 MLS ID #166375, TOLAND HIPPE, KW INTEGRITY. LBORMLS as distributed by MLS GRID
 - $1,119,0004 bd4 ba4.7k sqft762 N 1750th Rd, Lawrence, KS 66049For Sale
 MLS ID #166171, TOLAND HIPPE, KW INTEGRITY. LBORMLS as distributed by MLS GRID
