Welcome to this beautifully reimagined home in the prestigious, established Bell Meadows neighborhood of Cleburne. This thoughtfully updated 2-bedroom, 2-bath home features a massive bonus room with two closets—offering ideal third-bedroom potential—plus built-in library shelving and a bar, creating a flexible space for entertaining, relaxing, or working from home. Renovated throughout in 2024, the home showcases new flooring, an updated kitchen, and fresh finishes in every room—no detail overlooked. **All appliances convey and were newly installed in 2024 for true move-in-ready convenience.** The open-concept layout and large bay windows fill the home with natural light, highlighting the warm, inviting atmosphere. A formal dining area easily accommodates large gatherings, perfect for hosting family and friends.Bathrooms have been beautifully refreshed, including the primary suite with a new double vanity and soaker tub. The laundry area features an updated mudroom-style drop zone and utility sink for everyday function. Storage is abundant with a finished oversized garage offering built-in shelving, plus an exterior storage shed. Additional upgrades include updated lighting, hardware, and thoughtful finishes throughout. Mature landscaping enhances curb appeal, delivering charm and character. This rare Bell Meadows opportunity blends modern updates, flexible living space, and timeless personality in a truly standout home. Designed with versatility in mind, the bonus space adapts to changing needs, whether guest quarters, media room, or home office. Pride of ownership is evident in every improvement, offering comfort, style, and functionality. Located in an established neighborhood with convenient access to local amenities, this home delivers upgraded living with everyday practicality. Bright interiors, smart storage, and cohesive updates make this property as livable as it is beautiful. Move in and enjoy. Thoughtfully finished throughout. A must-see. Truly special.
Sold
Price Unknown
1608 Quail Holw, Cleburne, TX 76033
2beds
2,272sqft
Single Family Residence
Built in 1989
0.26 Acres Lot
$353,200 Zestimate®
$--/sqft
$2,063 Estimated rent
Home value
$353,200
$321,000 - $389,000
$2,063/mo
Zestimate® history
Owner options
List your home for rent
$2,063/mo
Rent Zestimate®
Find your next renter with Zillow Rental Manager. Plus, with online applications, you can quickly screen prospective tenants – for free.
$2,063/mo
Rent Zestimate®
Refinance and save
Refinancing to a lower rate could help reduce your monthly payments and save thousands over the life of the loan.
Explore your selling options
Work with a Zillow partner agent
Leverage their expertise and Zillow's premium Showcase listings to get your home seen by more buyers.
Get startedList with your own agent
Get your home in front of millions of buyers by listing it on Zillow.
Learn how to do itSell it yourself
Take full control of how buyers see your home on Zillow by listing For Sale by Owner (FSBO).
List your homeWhat's special
Cohesive updatesNew flooringExterior storage shedBuilt-in library shelvingFlexible living spaceLarge bay windowsThoughtfully finished throughout
Zillow last checked:
Listing updated:
Listed by:
Miranda Baligad 0783550 (888)455-6040,
Fathom Realty, LLC 888-455-6040
Bought with:
Dalena Spencer
Texas Legacy Realty
Source: NTREIS,MLS#: 21170868
Facts & features
Interior
Bedrooms & bathrooms
- Bedrooms: 2
- Bathrooms: 2
- Full bathrooms: 2
Primary bedroom
- Features: Ceiling Fan(s), En Suite Bathroom, Walk-In Closet(s)
- Level: First
- Dimensions: 23 x 13
Bedroom
- Features: Ceiling Fan(s)
- Level: First
- Dimensions: 12 x 16
Breakfast room nook
- Level: First
- Dimensions: 10 x 8
Dining room
- Level: First
- Dimensions: 11 x 12
Family room
- Level: First
- Dimensions: 18 x 12
Kitchen
- Features: Built-in Features, Eat-in Kitchen, Granite Counters
- Level: First
- Dimensions: 10 x 13
Living room
- Features: Ceiling Fan(s), Fireplace
- Level: First
- Dimensions: 26 x 24
Utility room
- Features: Utility Room
- Level: First
- Dimensions: 6 x 9
Heating
- Central, Electric
Cooling
- Central Air, Ceiling Fan(s), Electric
Appliances
- Included: Dishwasher, Electric Range, Electric Water Heater, Disposal
- Laundry: Laundry in Utility Room
Features
- Wet Bar, Built-in Features, Decorative/Designer Lighting Fixtures, Granite Counters, Open Floorplan, Walk-In Closet(s)
- Flooring: Luxury Vinyl Plank
- Windows: Bay Window(s)
- Has basement: No
- Number of fireplaces: 1
- Fireplace features: Gas, Gas Starter, Living Room
Interior area
- Total interior livable area: 2,272 sqft
Property
Parking
- Total spaces: 2
- Parking features: Concrete, Door-Single, Driveway, Garage, Garage Faces Side
- Attached garage spaces: 2
- Has uncovered spaces: Yes
Features
- Levels: One
- Stories: 1
- Exterior features: Storage
- Pool features: None
- Fencing: Back Yard,Privacy,Wood
Lot
- Size: 0.26 Acres
- Features: Interior Lot, Landscaped
Details
- Parcel number: 126296800050
Construction
Type & style
- Home type: SingleFamily
- Architectural style: Traditional,Detached
- Property subtype: Single Family Residence
Materials
- Brick
- Foundation: Slab
- Roof: Composition
Condition
- Year built: 1989
Utilities & green energy
- Sewer: Public Sewer
- Water: Public
- Utilities for property: Sewer Available, Water Available
Community & HOA
Community
- Features: Curbs
- Security: Security System, Smoke Detector(s)
- Subdivision: Quail Hollow
HOA
- Has HOA: No
Location
- Region: Cleburne
Financial & listing details
- Tax assessed value: $338,194
- Annual tax amount: $7,656
- Date on market: 2/6/2026
- Cumulative days on market: 18 days
- Listing terms: Cash,Conventional,FHA,VA Loan
- Exclusions: Hanging clocks, cameras, coffee grinder
Price history
| Date | Event | Price |
|---|---|---|
| 4/1/2026 | Sold | -- |
Source: NTREIS #21170868 Report a problem | ||
| 3/4/2026 | Pending sale | $349,970$154/sqft |
Source: NTREIS #21170868 Report a problem | ||
| 2/25/2026 | Contingent | $349,970$154/sqft |
Source: NTREIS #21170868 Report a problem | ||
| 2/6/2026 | Listed for sale | $349,970+11.1%$154/sqft |
Source: NTREIS #21170868 Report a problem | ||
| 1/18/2024 | Sold | -- |
Source: NTREIS #20477255 Report a problem | ||
| 1/11/2024 | Pending sale | $315,000$139/sqft |
Source: NTREIS #20477255 Report a problem | ||
| 1/9/2024 | Contingent | $315,000$139/sqft |
Source: NTREIS #20477255 Report a problem | ||
| 1/4/2024 | Price change | $315,000-3.1%$139/sqft |
Source: NTREIS #20477255 Report a problem | ||
| 11/15/2023 | Listed for sale | $325,000+30.1%$143/sqft |
Source: NTREIS #20477255 Report a problem | ||
| 3/7/2019 | Sold | -- |
Source: Agent Provided Report a problem | ||
| 2/26/2019 | Pending sale | $249,900$110/sqft |
Source: Webb Kirkpatrick Realtors #14000165 Report a problem | ||
| 2/1/2019 | Price change | $249,900-2.7%$110/sqft |
Source: Webb Kirkpatrick Realtors #14000165 Report a problem | ||
| 1/10/2019 | Listed for sale | $256,900+30%$113/sqft |
Source: Webb Kirkpatrick Realtors #14000165 Report a problem | ||
| 9/20/2016 | Listing removed | $197,664$87/sqft |
Source: Coldwell Banker Bob King Realty #13433754 Report a problem | ||
| 8/2/2016 | Pending sale | $197,664$87/sqft |
Source: Coldwell Banker Bob King Realty #13433754 Report a problem | ||
| 8/1/2016 | Listed for sale | $197,664$87/sqft |
Source: Coldwell Banker Bob King Realty #13433754 Report a problem | ||
Public tax history
| Year | Property taxes | Tax assessment |
|---|---|---|
| 2025 | $4,791 +15.9% | $338,194 +2.5% |
| 2024 | $4,135 | $330,011 +10% |
| 2023 | $4,135 -25.9% | $300,010 +10% |
| 2022 | $5,578 | $272,736 +10% |
| 2021 | $5,578 -10.7% | $247,942 +10% |
| 2020 | $6,246 +179.6% | $225,402 +10.6% |
| 2019 | $2,234 | $203,732 +12.8% |
| 2018 | $2,234 | $180,567 |
| 2017 | $2,234 | $180,567 +15.7% |
| 2016 | $2,234 -41.3% | $156,029 |
| 2015 | $3,803 | $156,029 |
| 2014 | $3,803 | $156,029 |
| 2012 | -- | -- |
| 2011 | -- | -- |
| 2010 | -- | -- |
| 2009 | -- | -- |
| 2008 | -- | -- |
| 2007 | -- | -- |
| 2006 | -- | -- |
| 2005 | -- | -- |
| 2004 | -- | -- |
| 2003 | -- | -- |
| 2002 | -- | -- |
| 2001 | -- | -- |
| 2000 | -- | -- |
Find assessor info on the county website
Neighborhood: 76033
Nearby homes
- $318,8003 bd2 ba1.9k sqft1606 Quail Holw, Cleburne, TX 76033Off Market
- $369,3004 bd2 ba2.5k sqft1700 Quail Holw, Cleburne, TX 76033Off Market
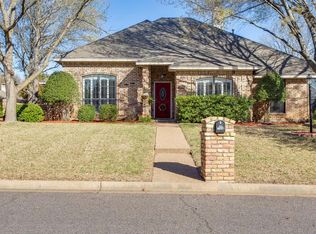
- $312,3003 bd2 ba1.9k sqft1609 Danny Ray Dr, Cleburne, TX 76033Off Market
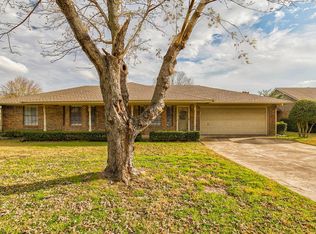
- $338,8003 bd2 ba2.5k sqft701 Amanda Ln, Cleburne, TX 76033Off Market
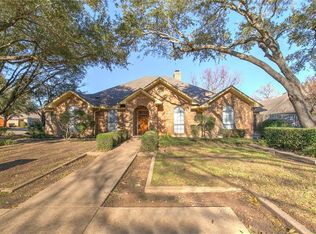
- $402,3004 bd3 ba2.6k sqft700 Amanda Ln, Cleburne, TX 76033Off Market
- $343,7003 bd2 ba2.2k sqft1611 Danny Ray Dr, Cleburne, TX 76033Off Market
- $265,6003 bd2 ba1.6k sqft1607 Danny Ray Dr, Cleburne, TX 76033Off Market
- $327,2003 bd2 ba2.3k sqft1604 Quail Holw, Cleburne, TX 76033Off Market
Nearby schools
GreatSchools rating
- 9/10Gerard Elementary SchoolGrades: PK-4Distance: 0.9 mi
- 4/10Ad Wheat Middle SchoolGrades: 7-8Distance: 1.2 mi
- 5/10Cleburne High SchoolGrades: 9-12Distance: 1.3 mi
Schools provided by the listing agent
- Elementary: Gerard
- Middle: Ad Wheat
- High: Cleburne
- District: Cleburne ISD
Source: NTREIS. This data may not be complete. We recommend contacting the local school district to confirm school assignments for this home.
Get a cash offer in 3 minutes
Find out how much your home could sell for in as little as 3 minutes with a no-obligation cash offer.
Estimated market value
$353,200
Get a cash offer in 3 minutes
Find out how much your home could sell for in as little as 3 minutes with a no-obligation cash offer.
Estimated market value
$353,200
- Texas
- Johnson County
- Cleburne
- 76033
- 1608 Quail Holw
