Spacious & open 4 bedroom, 2 bath, 1 car garage, tiered deck for entertaining, fenced wooded yard & storage shed, Updated open kitchen w/pantry, decorative tiled back splash, vaulted ceilings, island, buffet bar for entertaining, gas cook top, all kitchen appliances stay, Vaulted family room, oversized primary bedroom suite, washer & dryer stay, freshly painted,heating & cooling 3 years old, no hoa, minutes to schools, entertainment & downtown Cincy. All information is believed to be accurate but not guaranteed.
Sold for $255,000
Tax assessed value
$255,000
1608 Raintree Ct, Elsmere, KY 41018
4beds
1,462sqft
Single Family Residence, Residential
Built in 2007
7,405 Square Feet Lot
$282,800 Zestimate®
$174/sqft
$2,137 Estimated rent
Home value
$282,800
$269,000 - $297,000
$2,137/mo
Zestimate® history
Owner options
List your home for rent
$2,137/mo
Rent Zestimate®
Find your next renter with Zillow Rental Manager. Plus, with online applications, you can quickly screen prospective tenants – for free.
$2,137/mo
Rent Zestimate®
Refinance and save
$1,658/mo
Est. payment
Refinancing to a lower rate could help reduce your monthly payments and save thousands over the life of the loan.
$1,658/mo
Est. payment
Explore your selling options
Work with a Zillow partner agent
Leverage their expertise and Zillow's premium Showcase listings to get your home seen by more buyers.
Get startedList with your own agent
Get your home in front of millions of buyers by listing it on Zillow.
Learn how to do itSell it yourself
Take full control of how buyers see your home on Zillow by listing For Sale by Owner (FSBO).
List your homeWhat's special
Zillow last checked:
Listing updated:
Listed by:
Nikki Culbertson 859-653-0972,
Culbertson Real Estate Group
Bought with:
Nathaniel Griffith, 287670
Haven Homes Group
Source: NKMLS,MLS#: 626770
Facts & features
Interior
Bedrooms & bathrooms
- Bedrooms: 4
- Bathrooms: 2
- Full bathrooms: 2
Primary bedroom
- Description: Plank Ceiling
- Features: Ceiling Fan(s), See Remarks, Luxury Vinyl Flooring, Plank Flooring
- Level: First
- Area: 221
- Dimensions: 17 x 13
Bedroom 2
- Features: Bath Adjoins, Ceiling Fan(s), Luxury Vinyl Flooring, Plank Flooring
- Level: First
- Area: 120
- Dimensions: 12 x 10
Bedroom 3
- Description: BuiCloset, Window, lt in shelving storage space
- Features: See Remarks, Luxury Vinyl Flooring
- Level: Lower
- Area: 110
- Dimensions: 11 x 10
Bedroom 4
- Description: Closet, window
- Features: See Remarks, Luxury Vinyl Flooring
- Level: Lower
- Area: 110
- Dimensions: 11 x 10
Bathroom 2
- Description: Linen storage closet
- Features: Full Finished Bath, Tub With Shower, See Remarks, Luxury Vinyl Flooring
- Level: Lower
- Area: 55
- Dimensions: 11 x 5
Dining room
- Description: Buffet Bar For Entertaining
- Features: Walk-Out Access, See Remarks, Luxury Vinyl Flooring, Plank Flooring
- Level: First
- Area: 90
- Dimensions: 10 x 9
Kitchen
- Features: Vinyl Flooring, Kitchen Island, Gourmet Kitchen, Pantry, Wood Cabinets, Recessed Lighting, Plank Flooring
- Level: First
- Area: 90
- Dimensions: 10 x 9
Laundry
- Description: Washer & Dryer Stay
- Features: See Remarks
- Level: Lower
- Area: 55
- Dimensions: 11 x 5
Living room
- Features: Luxury Vinyl Flooring, Plank Flooring
- Level: First
- Area: 224
- Dimensions: 16 x 14
Office
- Description: Study/office
- Features: See Remarks, Luxury Vinyl Flooring
- Level: Lower
- Area: 66
- Dimensions: 11 x 6
Primary bath
- Description: Hall Linen, Storage Closet
- Features: Tub With Shower, See Remarks, Luxury Vinyl Flooring, Plank Flooring
- Level: First
- Area: 50
- Dimensions: 10 x 5
Heating
- Has Heating (Unspecified Type)
Cooling
- Central Air
Appliances
- Included: Stainless Steel Appliance(s), Electric Oven, Gas Cooktop, Gas Range, Dishwasher, Disposal, Dryer, Microwave, Refrigerator, Washer
- Laundry: Electric Dryer Hookup, Laundry Room, Lower Level, Washer Hookup
Features
- Kitchen Island, Pantry, Open Floorplan, High Speed Internet, Entrance Foyer, Eat-in Kitchen, Chandelier, Breakfast Bar, Ceiling Fan(s), High Ceilings, Recessed Lighting, Vaulted Ceiling(s), Wired for Data
- Doors: Multi Panel Doors
- Windows: Vinyl Frames
- Basement: Full
Interior area
- Total structure area: 1,462
- Total interior livable area: 1,462 sqft
Property
Parking
- Total spaces: 1
- Parking features: Driveway, Garage, Garage Door Opener, Garage Faces Front, Off Street
- Garage spaces: 1
- Has uncovered spaces: Yes
Features
- Levels: Bi-Level
- Patio & porch: Deck
- Fencing: Split Rail,Full
- Has view: Yes
- View description: Trees/Woods
Lot
- Size: 7,405 Square Feet
- Dimensions: 50 x 155
- Features: Wooded
- Residential vegetation: Partially Wooded
Details
- Additional structures: Shed(s)
- Parcel number: 0161002305.00
- Zoning description: Residential
Construction
Type & style
- Home type: SingleFamily
- Architectural style: Traditional
- Property subtype: Single Family Residence, Residential
Materials
- Vinyl Siding
- Foundation: Poured Concrete
- Roof: Shingle
Condition
- Existing Structure
- New construction: No
- Year built: 2007
Details
- Warranty included: Yes
Utilities & green energy
- Sewer: Public Sewer
- Water: Public
- Utilities for property: Cable Available, Natural Gas Available, Sewer Available, Underground Utilities, Water Available
Community & HOA
Community
- Security: Smoke Detector(s)
HOA
- Has HOA: No
Location
- Region: Elsmere
Financial & listing details
- Price per square foot: $174/sqft
- Tax assessed value: $255,000
- Annual tax amount: $3,873
- Date on market: 10/18/2025
- Cumulative days on market: 3 days
- Road surface type: Paved
Price history
| Date | Event | Price |
|---|---|---|
| 10/25/2024 | Sold | $255,000+2%$174/sqft |
Source:  NKMLS #626770 Report a problem NKMLS #626770 Report a problem | ||
| 9/28/2024 | Pending sale | $250,000$171/sqft |
Source: NKMLS #626770 Report a problem | ||
| 9/25/2024 | Listed for sale | $250,000+50.6%$171/sqft |
Source: NKMLS #626770 Report a problem | ||
| 12/22/2020 | Sold | $166,000+28.8%$114/sqft |
Source: Public Record Report a problem | ||
| 9/6/2017 | Sold | $128,900+7.6%$88/sqft |
Source: Public Record Report a problem | ||
| 3/24/2008 | Sold | $119,750$82/sqft |
Source: Public Record Report a problem | ||
Public tax history
| Year | Property taxes | Tax assessment |
|---|---|---|
| 2025 | $3,873 +41% | $255,000 +42.5% |
| 2024 | $2,748 +2.4% | $179,000 |
| 2023 | $2,683 -1.8% | $179,000 +7.8% |
| 2022 | $2,732 -1.3% | $166,000 |
| 2021 | $2,768 +4.6% | $166,000 +28.8% |
| 2020 | $2,646 | $128,900 |
| 2019 | $2,646 +0.2% | $128,900 |
| 2018 | $2,640 | $128,900 +7.7% |
| 2017 | $2,640 +17% | $119,700 |
| 2015 | $2,256 +2.2% | $119,700 |
| 2014 | $2,206 | $119,700 |
| 2013 | $2,206 | $119,700 |
| 2012 | -- | $119,700 |
| 2011 | -- | $119,700 |
| 2010 | -- | $119,700 |
| 2009 | -- | $119,700 +3.2% |
| 2008 | -- | $116,000 +246.3% |
| 2007 | -- | $33,500 |
Find assessor info on the county website
Neighborhood: 41018
Nearby homes
- $271,0003 bd3 ba1k sqft1604 Raintree Ct, Elsmere, KY 41018Sold
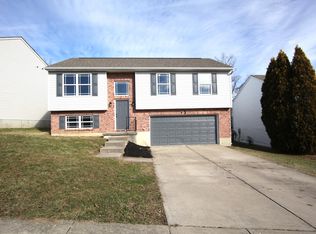
- $261,1003 bd3 ba1k sqft1612 Raintree Ct, Elsmere, KY 41018Off Market
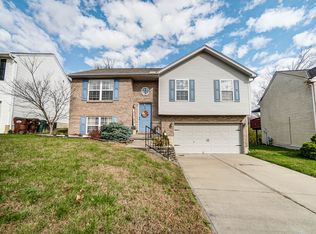
- $243,9003 bd2 ba1.3k sqft1600 Raintree Ct, Elsmere, KY 41018Off Market

- $240,0003 bd2 ba930 sqft1616 Raintree Ct, Elsmere, KY 41018Sold

- $282,9003 bd3 ba1k sqft1632 Raintree Court, Elsmere, KY 41018Off Market
- $235,0003 bd2 ba1k sqft1596 Raintree Ct, Elsmere, KY 41018Off Market
- $235,0003 bd2 ba930 sqft1620 Raintree Ct, Elsmere, KY 41018Sold
- $379,9004 bd3 ba1.7k sqft3323 Kingsburg Ct, Erlanger, KY 41018Off Market
Nearby schools
GreatSchools rating
- 4/10Howell Elementary SchoolGrades: K-5Distance: 0.8 mi
- 5/10Tichenor Middle SchoolGrades: 6-8Distance: 1.8 mi
- 4/10Lloyd High SchoolGrades: 9-12Distance: 1.8 mi
Schools provided by the listing agent
- Elementary: Howell Elementary
- Middle: Tichenor Middle School
- High: Lloyd High
Source: NKMLS. This data may not be complete. We recommend contacting the local school district to confirm school assignments for this home.
Get a cash offer in 3 minutes
Find out how much your home could sell for in as little as 3 minutes with a no-obligation cash offer.
Estimated market value
$282,800
Get a cash offer in 3 minutes
Find out how much your home could sell for in as little as 3 minutes with a no-obligation cash offer.
Estimated market value
$282,800
- Kentucky
- Kenton County
- Elsmere
- 41018
- 1608 Raintree Ct
