Skip main navigation
Sold for $392,000
  • $392,000

    1608 Redmond Brook Ln, Ruskin, FL 33570

    5beds
    2,902sqft
    Single Family Residence
    Built in 2016
    6,960 Square Feet Lot
    $385,900 Zestimate®
    $135/sqft
    $2,790 Estimated rent

    Home value

    $385,900

    $355,000 - $421,000

    $2,790/mo

    Zestimate® history
    Loading
    Loading...

    Owner options

    List your home for rent

    $2,790/mo

    Rent Zestimate®

    Find your next renter with Zillow Rental Manager. Plus, with online applications, you can quickly screen prospective tenants – for free.

    Learn more

    $2,790/mo

    Rent Zestimate®

    Refinance and save

    $2,688/mo

    Est. payment

    Refinancing to a lower rate could help reduce your monthly payments and save thousands over the life of the loan.

    See today's rates

    $2,688/mo

    Est. payment

    Explore your selling options

    Work with a Zillow partner agent

    Leverage their expertise and Zillow's premium Showcase listings to get your home seen by more buyers.

    Get started

    List with your own agent

    Get your home in front of millions of buyers by listing it on Zillow.

    Learn how to do it

    Sell it yourself

    Take full control of how buyers see your home on Zillow by listing For Sale by Owner (FSBO).

    List your home

    What's special

    Private bathOpen-concept floor planModern kitchenNatural lightFully fenced backyard oasis
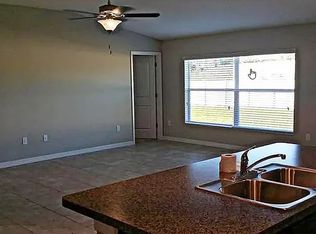
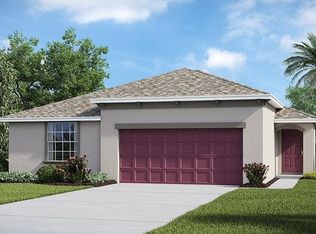
    Seller Offering Buyer Concessions — Take Advantage Now! The seller is offering buyer concessions to help with closing costs or rate buydown—making this beautiful home even more affordable. Don’t miss this incredible opportunity to own a spacious and energy-efficient 5-bedroom, 3-bathroom home with a flex room and an upstairs bonus loft in a desirable Ruskin community! This thoughtfully designed two-story layout features an open-concept floor plan filled with natural light. Enjoy a generous owner’s suite with a private bath, a first-floor flex space perfect for an office or guest room, and a large upstairs loft ideal for media, play, or an extra lounge area. The modern kitchen opens seamlessly into the dining and living areas—ideal for both everyday living and entertaining guests. Step outside to your fully fenced backyard oasis complete with pavers and a firepit—perfect for relaxing under the stars. Smart & Sustainable Living: This home comes equipped with Sunrun-provided solar panels, a Tesla Powerwall battery, and a SPAN Smart Panel, offering energy independence, real-time control, and deep usage insights—all accessible from your smartphone. These upgrades provide reliable backup power, reduce monthly utility bills, and future-proof the home for EV charging and more. Extras include a 7-year Choice Home Warranty for added peace of mind (convey) and active pest protection through HomeTeam Pest Defense (non-transferable). Conveniently located near parks, shopping, dining, and top-rated schools. Schedule your private showing today—take advantage of the concessions and move into your dream home! Located in a thriving area of Ruskin with rapidly appreciating values, this home has seen over 10% YOY value growth. Comparable homes with less square footage and smaller lots are listed higher — making this property a standout deal. Schedule your private tour today and ask about possible buyer concessions or closing cost help.

    Zillow last checked:

    Listing updated:

    Listed by:

    Angela Collado, PA 813-812-3511,

    LPT REALTY, LLC 877-366-2213

    Bought with:

    Angela Collado, PA, 3558924

    LPT REALTY, LLC

    Source: Stellar MLS,MLS#: TB8408166MLS LogoOriginating MLS: Orlando Regional

    Facts & features

    Interior

    Bedrooms & bathrooms
    • Bedrooms: 5
    • Bathrooms: 3
    • Full bathrooms: 2
    • 1/2 bathrooms: 1
    Primary bedroom
    • Features: Walk-In Closet(s)
    • Level: First
    • Area: 300 Square Feet
    • Dimensions: 20x15
    Bedroom 2
    • Features: Built-in Closet
    • Level: Second
    • Area: 132 Square Feet
    • Dimensions: 12x11
    Bedroom 3
    • Features: Walk-In Closet(s)
    • Level: Second
    • Area: 132 Square Feet
    • Dimensions: 12x11
    Bedroom 4
    • Features: Built-in Closet
    • Level: Second
    • Area: 132 Square Feet
    • Dimensions: 12x11
    Bedroom 5
    • Features: Built-in Closet
    • Level: Second
    • Area: 132 Square Feet
    • Dimensions: 12x11
    Primary bathroom
    • Features: Dual Sinks, Exhaust Fan, Split Vanities, Built-in Closet
    • Level: First
    • Area: 110 Square Feet
    • Dimensions: 10x11
    Den
    • Features: No Closet
    • Level: First
    • Area: 132 Square Feet
    • Dimensions: 12x11
    Dining room
    • Features: No Closet
    • Level: First
    • Area: 130 Square Feet
    • Dimensions: 13x10
    Foyer
    • Features: No Closet
    • Level: First
    • Area: 45 Square Feet
    • Dimensions: 5x9
    Other
    • Features: No Closet
    • Level: First
    • Area: 420 Square Feet
    • Dimensions: 20x21
    Great room
    • Features: No Closet
    • Level: First
    • Area: 288 Square Feet
    • Dimensions: 18x16
    Kitchen
    • Features: Dual Sinks, Kitchen Island, Pantry, Storage Closet
    • Level: First
    • Area: 143 Square Feet
    • Dimensions: 13x11
    Laundry
    • Features: No Closet
    • Level: First
    • Area: 48 Square Feet
    • Dimensions: 8x6
    Loft
    • Features: No Closet
    • Level: Second
    • Area: 192 Square Feet
    • Dimensions: 16x12
    Heating
    • Central
    Cooling
    • Central Air
    Appliances
    • Included: Dishwasher, Disposal, Dryer, Microwave, Range, Refrigerator, Washer
    • Laundry: Laundry Room
    Features
    • Ceiling Fan(s)
    • Flooring: Carpet, Ceramic Tile, Luxury Vinyl
    • Windows: Hurricane Shutters, Hurricane Shutters/Windows
    • Has fireplace: No
    Interior area
    • Total structure area: 2,896
    • Total interior livable area: 2,902 sqft

    Property

    Parking
    • Total spaces: 2
    • Parking features: Garage - Attached
    • Attached garage spaces: 2
    Features
    • Levels: Two
    • Stories: 2
    • Exterior features: Irrigation System, Rain Gutters, Sidewalk, Sprinkler Metered
    Lot
    • Size: 6,960 Square Feet
    • Dimensions: 50.01 x 139.17
    • Features: Conservation Area, Landscaped, Near Marina, Sidewalk
    Details
    • Parcel number: U043219A2300000300004.0
    • Zoning: PD
    • Special conditions: None

    Construction

    Type & style
    • Home type: SingleFamily
    • Architectural style: Contemporary
    • Property subtype: Single Family Residence
    Materials
    • Stucco
    • Foundation: Slab
    • Roof: Shingle
    Condition
    • New construction: No
    • Year built: 2016
    Details
    • Builder model: Raleigh
    • Builder name: Lennar
    • Warranty included: Yes

    Utilities & green energy

    • Electric: Photovoltaics Third-Party Owned
    • Sewer: Public Sewer
    • Water: Public
    • Utilities for property: Public, Solar
    Green energy
    • Energy efficient items: Appliances, Insulation
    • Energy generation: Solar
    • Water conservation: Water-Smart Landscaping

    Community & HOA

    Community
    • Pet fee: $0 monthly
    • Subdivision: WYNNMERE EAST PH 1
    HOA
    • Has HOA: Yes
    • HOA fee: $14 monthly
    • HOA name: Hawks Landing / Eric Moscow
    • HOA phone: 863-293-7400
    Location
    • Region: Ruskin

    Financial & listing details

    • Price per square foot: $135/sqft
    • Tax assessed value: $343,856
    • Annual tax amount: $2,917
    • Date on market: 7/17/2025
    • Cumulative days on market: 39 days
    • Listing terms: Cash,Conventional,FHA,USDA Loan,VA Loan
    • Ownership: Fee Simple
    • Total actual rent: 0
    • Road surface type: Asphalt

    Price history

    DateEventPrice
    10/6/2025Sold$392,000-0.1%$135/sqft
    Source: Stellar MLS #TB8408166 Report a problem
    9/2/2025Pending sale$392,500$135/sqft
    Source: Stellar MLS #TB8408166 Report a problem
    8/19/2025Price change$392,500+1.8%$135/sqft
    Source: Stellar MLS #TB8408166 Report a problem
    7/30/2025Price change$385,500+0.8%$133/sqft
    Source: Stellar MLS #TB8408166 Report a problem
    7/27/2025Price change$382,320-2.8%$132/sqft
    Source: Stellar MLS #TB8408166 Report a problem
    7/26/2025Price change$393,300-1.6%$136/sqft
    Source: Stellar MLS #TB8408166 Report a problem
    7/24/2025Price change$399,500-1.4%$138/sqft
    Source: Stellar MLS #TB8408166 Report a problem
    7/17/2025Listed for sale$405,000+73.1%$140/sqft
    Source: Stellar MLS #TB8408166 Report a problem
    3/13/2017Sold$234,000$81/sqft
    Source: Public Record Report a problem

    Public tax history

    YearProperty taxesTax assessment
    2025$3,020 +3.5%$343,856 +2.8%
    2024$2,917 -65.2%$334,344 +4.2%
    2023$8,390 +8%$321,021 +10%
    2022$7,765 +38.7%$291,837 +38.6%
    2021$5,600 +0.9%$210,519 +1.4%
    2020$5,551 +1.7%$207,612 +1.8%
    2019$5,459 $203,881 +0.6%
    2018$5,459 +0.8%$202,627 +3.4%
    2017$5,418 -14.3%$196,021 +483.2%
    2016$6,320 +125.9%$33,612 +381.4%
    2015$2,798 $6,982
    Find assessor info on the county website

    Neighborhood: 33570

    Nearby schools

    GreatSchools rating
    Schools provided by the listing agent
    • Elementary: Cypress Creek-HB
    • Middle: Shields-HB
    • High: Lennard-HB

    Source: Stellar MLS. This data may not be complete. We recommend contacting the local school district to confirm school assignments for this home.

    Get a cash offer in 3 minutes
    Find out how much your home could sell for in as little as 3 minutes with a no-obligation cash offer.
    Estimated market value
    $385,900
    Get a cash offer in 3 minutes
    Find out how much your home could sell for in as little as 3 minutes with a no-obligation cash offer.
    Estimated market value
    $385,900