Welcome to 1608 Rialto in the heart of Justin, Texas-a beautifully maintained home that blends modern comfort with small-town charm. This inviting residence offers a bright, open-concept layout designed for both everyday living and effortless entertaining. The spacious living area flows seamlessly into the well-appointed kitchen, featuring ample cabinetry, generous counter space, and a large island perfect for gathering with family and friends.
The private primary suite provides a relaxing retreat with an ensuite bath and walk-in closet, while the additional bedrooms offer flexibility for family, guests, or a home office. Thoughtful finishes, abundant natural light, functional living spaces and all 3 bedrooms have smart ceiling light and fan combo that is compatible with Alexa, create a warm and welcoming atmosphere throughout.
Step outside to enjoy a generously sized backyard with covered pergola and plenty of room for your enjoyment.
Harriet Creek Ranch is conveniently located near shopping and dining, including the renowned Tanger Outlets and Buc-ee’s, as well as quick access to dining and shopping in Roanoke or Southlake as this home offers quick access via I-35 and SH 114. Commutes to Denton, Fort Worth, and surrounding areas are a breeze, all while still being tucked away in a quiet, welcoming neighborhood. Comfort, convenience, and value come together in this charming home. HOA includes access to the swimming pools and play areas, and there is a beautiful park in the subdivision.
Don't miss the opportunity to make this exceptional Justin home your own—schedule your private showing today!
*Buyer's agent and Buyer to confirm all data including but not limited to lot and room dimensions, HOA and schools.
Sold
Price Unknown
1608 Rialto Way, Justin, TX 76247
3beds
1,647sqft
Single Family Residence
Built in 2005
5,662 Square Feet Lot
$269,600 Zestimate®
$--/sqft
$2,186 Estimated rent
Home value
$269,600
$256,000 - $283,000
$2,186/mo
Zestimate® history
Owner options
List your home for rent
$2,186/mo
Rent Zestimate®
Find your next renter with Zillow Rental Manager. Plus, with online applications, you can quickly screen prospective tenants – for free.
$2,186/mo
Rent Zestimate®
Refinance and save
$89/mo
Est. payment
Refinancing to a lower rate could help reduce your monthly payments and save thousands over the life of the loan.
$89/mo
Est. payment
Explore your selling options
Work with a Zillow partner agent
Leverage their expertise and Zillow's premium Showcase listings to get your home seen by more buyers.
Get startedList with your own agent
Get your home in front of millions of buyers by listing it on Zillow.
Learn how to do itSell it yourself
Take full control of how buyers see your home on Zillow by listing For Sale by Owner (FSBO).
List your homeWhat's special
Abundant natural lightFunctional living spacesCovered pergolaThoughtful finishesWalk-in closetGenerous counter spaceEnsuite bath
Zillow last checked:
Listing updated:
Listed by:
Terri Schrobilgen 0647733 broker@3gpropertiesgroup.com,
3G Properties 940-262-0091
Bought with:
Philip Philip, 0770628
MIH Realty, LLC
Source: NTREIS,MLS#: 21335444
Facts & features
Interior
Bedrooms & bathrooms
- Bedrooms: 3
- Bathrooms: 2
- Full bathrooms: 2
Primary bedroom
- Features: Sitting Area in Primary, Walk-In Closet(s)
- Level: First
- Dimensions: 16 x 15
Bedroom
- Level: First
- Dimensions: 13 x 12
Bedroom
- Level: First
- Dimensions: 12 x 11
Primary bathroom
- Features: Built-in Features, En Suite Bathroom, Linen Closet
- Level: First
- Dimensions: 0 x 0
Other
- Features: Built-in Features
- Level: First
- Dimensions: 0 x 0
Kitchen
- Level: First
- Dimensions: 16 x 13
Living room
- Level: First
- Dimensions: 19 x 15
Utility room
- Features: Utility Room
- Level: First
- Dimensions: 7 x 5
Heating
- Central, Electric
Cooling
- Central Air, Ceiling Fan(s), Electric
Appliances
- Included: Dishwasher, Electric Cooktop, Electric Oven, Disposal, Microwave, Vented Exhaust Fan
- Laundry: Washer Hookup, Electric Dryer Hookup, Laundry in Utility Room
Features
- Decorative/Designer Lighting Fixtures, High Speed Internet, Cable TV
- Flooring: Carpet, Ceramic Tile, Laminate
- Has basement: No
- Has fireplace: No
Interior area
- Total interior livable area: 1,647 sqft
Property
Parking
- Total spaces: 2
- Parking features: Door-Single, Driveway, Garage Faces Front, Garage, Garage Door Opener
- Attached garage spaces: 2
Features
- Levels: One
- Stories: 1
- Patio & porch: Awning(s), Covered
- Pool features: None, Community
- Fencing: Wood
Lot
- Size: 5,662 Square Feet
- Features: Back Yard, Interior Lot, Lawn, Landscaped, Subdivision, Sprinkler System, Few Trees
Details
- Parcel number: R267440
Construction
Type & style
- Home type: SingleFamily
- Architectural style: Traditional,Detached
- Property subtype: Single Family Residence
Materials
- Brick
- Foundation: Slab
- Roof: Composition,Shingle
Condition
- Resale
- Year built: 2005
Utilities & green energy
- Sewer: Public Sewer
- Water: Public
- Utilities for property: Electricity Available, Electricity Connected, Sewer Available, Separate Meters, Underground Utilities, Water Available, Cable Available
Community & HOA
Community
- Features: Playground, Pool, Curbs, Sidewalks
- Security: Security System, Smoke Detector(s)
- Subdivision: Harriet Creek Ranch Ph 3
HOA
- Has HOA: Yes
- Services included: Association Management
- HOA fee: $89 quarterly
- HOA name: Castle Group
- HOA phone: 888-337-5850
Location
- Region: Justin
Financial & listing details
- Tax assessed value: $254,000
- Annual tax amount: $4,928
- Date on market: 7/25/2026
- Cumulative days on market: 23 days
- Listing terms: Cash,Conventional,FHA,VA Loan
Price history
| Date | Event | Price |
|---|---|---|
| 9/24/2026 | Sold | -- |
Source: NTREIS #21335444 Report a problem | ||
| 8/22/2026 | Pending sale | $272,500$165/sqft |
Source: NTREIS #21335444 Report a problem | ||
| 8/17/2026 | Contingent | $272,500$165/sqft |
Source: NTREIS #21335444 Report a problem | ||
| 7/25/2026 | Listed for sale | $272,500+43.4%$165/sqft |
Source: NTREIS #21335444 Report a problem | ||
| 6/24/2018 | Listing removed | $1,575$1/sqft |
Source: Zillow Rental Network Report a problem | ||
| 6/15/2018 | Listed for rent | $1,575$1/sqft |
Source: Zillow Rental Network Report a problem | ||
| 6/5/2018 | Listing removed | $190,000$115/sqft |
Source: Keller Williams Realty Dallas Metro North #13841678 Report a problem | ||
| 5/30/2018 | Pending sale | $190,000$115/sqft |
Source: Keller Williams Realty Dallas Metro North #13841678 Report a problem | ||
| 5/18/2018 | Listed for sale | $190,000+18.8%$115/sqft |
Source: Keller Williams Realty-FM #13841678 Report a problem | ||
| 4/29/2016 | Sold | -- |
Source: Agent Provided Report a problem | ||
| 4/4/2016 | Pending sale | $159,900$97/sqft |
Source: Coldwell Banker Residential Brokerage - Arlington #13349354 Report a problem | ||
| 4/1/2016 | Listed for sale | $159,900$97/sqft |
Source: Coldwell Banker Residential Brokerage - Arlington #13349354 Report a problem | ||
Public tax history
| Year | Property taxes | Tax assessment |
|---|---|---|
| 2025 | $3,226 -10.2% | $254,000 -12.7% |
| 2024 | $3,591 -9.5% | $290,849 -6.2% |
| 2023 | $3,968 +1.3% | $310,104 +18.2% |
| 2022 | $3,916 +27% | $262,454 +29.8% |
| 2021 | $3,085 +5.2% | $202,253 +7.7% |
| 2020 | $2,932 -2.5% | $187,825 +2.7% |
| 2019 | $3,009 +15.7% | $182,888 +5.5% |
| 2018 | $2,601 -7.5% | $173,300 +9.6% |
| 2017 | $2,812 | $158,143 +17.6% |
| 2016 | $2,812 +14.4% | $134,448 +10% |
| 2015 | $2,459 | $122,225 +10% |
| 2014 | $2,459 | $111,114 +7.4% |
| 2013 | $2,459 | $103,481 +3.2% |
| 2012 | -- | $100,239 -5.5% |
| 2011 | -- | $106,073 -1.9% |
| 2010 | -- | $108,149 -1.7% |
| 2009 | -- | $109,987 -2% |
| 2007 | -- | $112,262 +6.3% |
| 2006 | $1,909 +515.6% | $105,609 +606.4% |
| 2005 | $310 | $14,950 |
Find assessor info on the county website
Neighborhood: Harriet Creek Ranch
Nearby homes
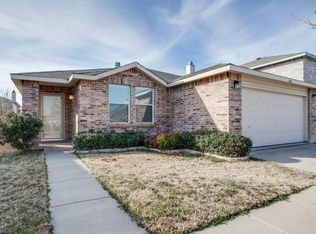
- $249,5003 bd2 ba1.5k sqft1604 Rialto Way, Justin, TX 76247Off Market
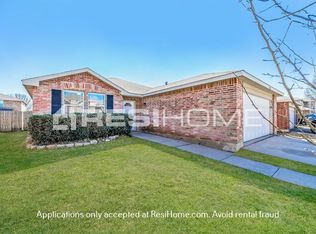
- $246,4003 bd2 ba1.3k sqft1612 Rialto Way, Justin, TX 76247Off Market
- $278,8003 bd2 ba2k sqft1616 Rialto Way, Justin, TX 76247Off Market
- $314,4004 bd3 ba2.7k sqft1600 Rialto Way, Justin, TX 76247Off Market

- $304,6004 bd3 ba2.6k sqft1609 Carolina Ridge Way, Justin, TX 76247Off Market
- $273,3003 bd3 ba2.1k sqft1613 Carolina Ridge Way, Justin, TX 76247Off Market
- $268,8003 bd2 ba1.8k sqft1605 Carolina Ridge Way, Justin, TX 76247Off Market
- $--4 bd3 ba2.3k sqft1617 Carolina Ridge Way, Justin, TX 76247Sold
Nearby schools
GreatSchools rating
- 7/10Clara Love Elementary SchoolGrades: PK-5Distance: 0.5 mi
- 7/10Gene Pike Middle SchoolGrades: 6-8Distance: 1.3 mi
- 5/10Northwest High SchoolGrades: 9-12Distance: 1.4 mi
Schools provided by the listing agent
- Elementary: Clara Love
- Middle: Pike
- High: Northwest
- District: Northwest ISD
Source: NTREIS. This data may not be complete. We recommend contacting the local school district to confirm school assignments for this home.
Get a cash offer in 3 minutes
Find out how much your home could sell for in as little as 3 minutes with a no-obligation cash offer.
Estimated market value
$269,600
Get a cash offer in 3 minutes
Find out how much your home could sell for in as little as 3 minutes with a no-obligation cash offer.
Estimated market value
$269,600
- Texas
- Denton County
- Justin
- 76247
- Harriet Creek Ranch
- 1608 Rialto Way
