Skip main navigation
Sold for $483,484
  • $483,484

    1608 Rugby Ln Lot 39, Nettles Ll A Florence, SC 29501

    4beds
    3,065sqft
    Single Family Residence
    Built in 2024
    0.5 Acres Lot
    $518,300 Zestimate®
    $158/sqft
    $2,883 Estimated rent

    Home value

    $518,300

    $487,000 - $555,000

    $2,883/mo

    Zestimate® history
    Loading
    Loading...

    Owner options

    List your home for rent

    $2,883/mo

    Rent Zestimate®

    Find your next renter with Zillow Rental Manager. Plus, with online applications, you can quickly screen prospective tenants – for free.

    Learn more

    $2,883/mo

    Rent Zestimate®

    Refinance and save

    $3,066/mo

    Est. payment

    Refinancing to a lower rate could help reduce your monthly payments and save thousands over the life of the loan.

    See today's rates

    $3,066/mo

    Est. payment

    Explore your selling options

    Work with a Zillow partner agent

    Leverage their expertise and Zillow's premium Showcase listings to get your home seen by more buyers.

    Get started

    List with your own agent

    Get your home in front of millions of buyers by listing it on Zillow.

    Learn how to do it

    Sell it yourself

    Take full control of how buyers see your home on Zillow by listing For Sale by Owner (FSBO).

    List your home

    What's special

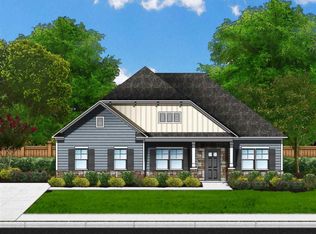

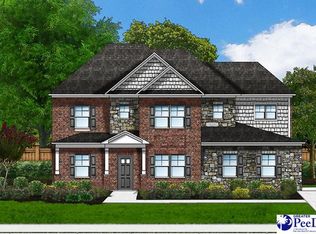
    Welcome to Colony at Forest Lake! This "New Home by Great Southern Homes" is our Nettles ll-A floor plan with 4 BR/3BA. It is currently under construction on lot 39, on 0.5 acre. This is an Energy and Cost efficient home. The build time is approximately 4 months.(Completion date is Approximatly January/February 2025). This Large, spacious 1.5 story Courtyard style plan offers a side load garage. The Owners Suite is on the main floor, as well as 2 additional bedrooms, a formal dining room, open concept kitchen/great room, a dedicated office/flex room, a 240 sq ft sunroom and a large covered porch! The owners suite includes a tile shower, double vanity sinks, a garden tub, and a large walk-in closet! The upstairs has a bonus/family area, full bathroom and 4th bedroom. This home features a Tuxedo Touch home automation system, autodocking system w/speakers, music port & USB charging ports, Tankless water heater, Whirlpool appliances, LVT flooring in living areas and bathrooms, sprinkling system, and termite bond. The pictures are of another Nettles in a different community. This Nettles will have Stone Gray Cabinets, Upgraded Quartz Countertops, Backsplash, Deluxe Kitchen including a Wall oven and Microwave, Gas Cook top with Stainless Hood Vent, a Dishwasher and Garbage Disposal, and luxury Vinyl Flooring in the common areas, bathrooms, and Laundry room. There are more 0.5 acre lots to choose from and build your semi-custom house with one of the Great Southern Homes floorplans.

    Zillow last checked:

    Listing updated:

    Listed by:

    Ram Venki 843-615-8232,

    Re/max Professionals,

    Christy Roth,

    Re/max Professionals

    Bought with:

    Kirby Garritson, 135187

    Folkens Real Estate, Llc

    Source: Pee Dee Realtor Association,MLS#: 20243771MLS Logo

    Facts & features

    Interior

    Bedrooms & bathrooms
    • Bedrooms: 4
    • Bathrooms: 3
    • Full bathrooms: 3
    Heating
    • Central, Heat Pump
    Cooling
    • Central Air
    Appliances
    • Included: Disposal, Dishwasher, Gas, Microwave, Oven, Surface Unit, Other
    • Laundry: Wash/Dry Cnctn.
    Features
    • Ceiling Fan(s), Soaking Tub, Shower, Attic, Walk-In Closet(s), Other, High Ceilings, Tray Ceiling(s), Solid Surface Countertops, Kitchen Island
    • Flooring: Carpet, Vinyl
    • Number of fireplaces: 1
    • Fireplace features: 1 Fireplace, Gas Log, Great Room, Other
    Interior area
    • Total structure area: 3,065
    • Total interior livable area: 3,065 sqft

    Property

    Parking
    • Total spaces: 2
    • Parking features: Attached
    • Attached garage spaces: 2
    Features
    • Levels: One and One Half,Two
    • Stories: 1
    • Patio & porch: Porch, Patio
    • Exterior features: Sprinkler System, Other, Outdoor Space (Not Screened), Covered Outdoor Ceiling Fan
    Lot
    • Size: 0.50 Acres
    • Features: Other/See Remarks
    Details
    • Parcel number: 0007501260

    Construction

    Type & style
    • Home type: SingleFamily
    • Architectural style: Traditional,Other
    • Property subtype: Single Family Residence
    Materials
    • Other, HardiPlank Type
    • Foundation: Slab
    • Roof: Shingle
    Condition
    • New Construction
    • New construction: Yes
    • Year built: 2024

    Utilities & green energy

    • Sewer: Public Sewer
    • Water: Public

    Community & neighborhood

    Location
    • Region: Nettles Ll A Florence
    • Subdivision: The Colony At Forest Lake

    HOA & financial

    HOA
    • Has HOA: Yes
    • HOA fee: $300 annually

    Price history

    DateEventPrice
    3/7/2025Sold$483,484+1%$158/sqft
    Source: Pee Dee Realtor Association #20243771 Report a problem
    10/2/2024Listed for sale$478,905$156/sqft
    Source: Pee Dee Realtor Association #20243771 Report a problem

    Public tax history

    Tax history is unavailable.

    Neighborhood: 29501

    Nearby schools

    GreatSchools rating
    Schools provided by the listing agent
    • Elementary: Delmae/Moore
    • Middle: Sneed
    • High: West Florence

    Source: Pee Dee Realtor Association. This data may not be complete. We recommend contacting the local school district to confirm school assignments for this home.

    Get pre-qualified for a loan
    At Zillow Home Loans, we can pre-qualify you in as little as 5 minutes with no impact to your credit score.

    An equal housing lender. NMLS #10287.

    Sell for more on Zillow
    Get a Zillow Showcase℠ listing at no additional cost and you could sell for .
    $518,300
    2% more
    +$10,366
    With Zillow Showcase(estimated)
    $528,666