This adorable ranch offers turnkey living at its best! Thoughtfully updated and meticulously maintained, this charming home combines comfort, convenience, and peace of mind. The inviting interior features fresh paint and recently cleaned carpets, creating a bright and welcoming atmosphere throughout. The primary bath has been beautifully refreshed with a brand-new vanity, mirror, and glass shower door.
Nestled on a level lot in the quaint and welcoming Northwoods neighborhood, this move-in-ready home is the perfect place to settle in and enjoy.
With so many important updates already completed, there is truly nothing left to do but unpack, relax, and make this charming ranch your own!
Active
$355,000
1608 Running Brook Rd, Charlotte, NC 28214
3beds
1,591sqft
Single Family Residence
Built in 1993
0.32 Acres Lot
$348,300 Zestimate®
$223/sqft
$21/mo HOA
What's special
Fresh paintThoughtfully updatedGlass shower doorLevel lotBright and welcoming atmosphereInviting interiorBrand-new vanity
- 3 days
- 255
- 32
Likely to sell faster than
Zillow last checked:
Listing updated:
Listed by:
Peggy Peterson peggypeterson@hmproperties.com,
Corcoran HM Properties,
Michael Emig,
Corcoran HM Properties
Source: Canopy MLS as distributed by MLS GRID,MLS#: 4424318
Facts & features
Interior
Bedrooms & bathrooms
- Bedrooms: 3
- Bathrooms: 2
- Full bathrooms: 2
- Main level bedrooms: 3
Primary bedroom
- Level: Main
Bedroom s
- Level: Main
Bedroom s
- Level: Main
Bathroom full
- Level: Main
Bathroom full
- Level: Main
Breakfast
- Level: Main
Dining room
- Level: Main
Kitchen
- Level: Main
Living room
- Level: Main
Heating
- Forced Air
Cooling
- Ceiling Fan(s), Central Air
Appliances
- Included: Dishwasher, Electric Range, Microwave, Plumbed For Ice Maker
- Laundry: Laundry Closet, Main Level
Features
- Soaking Tub, Open Floorplan, Walk-In Closet(s)
- Flooring: Carpet, Tile, Vinyl
- Has basement: No
- Fireplace features: Living Room
Interior area
- Total structure area: 1,591
- Total interior livable area: 1,591 sqft
- Finished area above ground: 1,591
- Finished area below ground: 0
Property
Parking
- Total spaces: 2
- Parking features: Driveway, Attached Garage, Garage Faces Front, Garage on Main Level
- Attached garage spaces: 2
- Has uncovered spaces: Yes
Features
- Levels: One
- Stories: 1
- Patio & porch: Patio
- Pool features: Community
Lot
- Size: 0.32 Acres
Details
- Parcel number: 03134118
- Zoning: N1-A
- Special conditions: Standard
Construction
Type & style
- Home type: SingleFamily
- Property subtype: Single Family Residence
Materials
- Hardboard Siding
- Foundation: Slab
Condition
- New construction: No
- Year built: 1993
Utilities & green energy
- Sewer: Public Sewer
- Water: City
Community & HOA
Community
- Features: Sidewalks, Street Lights, Walking Trails
- Subdivision: Northwoods
HOA
- Has HOA: Yes
- HOA fee: $125 semi-annually
- HOA name: Cedar Management
- HOA phone: 704-644-8808
Location
- Region: Charlotte
Financial & listing details
- Price per square foot: $223/sqft
- Tax assessed value: $311,100
- Annual tax amount: $2,560
- Date on market: 9/25/2026
- Listing terms: Cash,Conventional,FHA,VA Loan
- Road surface type: Concrete, Paved
Estimated market value
$348,300
$331,000 - $366,000
$1,940/mo
Price history
| Date | Event | Price |
|---|---|---|
| 9/25/2026 | Listed for sale | $355,000+228.6%$223/sqft |
Source:  Canopy MLS as distributed by MLS GRID #4424318 Report a problem Canopy MLS as distributed by MLS GRID #4424318 Report a problem | ||
| 8/12/1999 | Sold | $108,045$68/sqft |
Source: Public Record Report a problem | ||
Public tax history
| Year | Property taxes | Tax assessment |
|---|---|---|
| 2025 | $2,560 +2% | $311,100 |
| 2024 | $2,509 +3.6% | $311,100 |
| 2023 | $2,421 +31.1% | $311,100 +74.5% |
| 2022 | $1,846 +0.6% | $178,300 |
| 2021 | $1,835 +0.7% | $178,300 +0.3% |
| 2020 | $1,823 +0.9% | $177,800 |
| 2019 | $1,807 +14.3% | $177,800 +54.7% |
| 2018 | $1,581 +2.6% | $114,900 |
| 2017 | $1,541 | $114,900 |
| 2016 | $1,541 | $114,900 |
| 2015 | $1,541 +44.5% | $114,900 |
| 2014 | $1,066 | -- |
| 2013 | -- | $78,200 -0.3% |
| 2012 | -- | $78,400 |
| 2011 | -- | $78,400 -37.5% |
| 2010 | -- | $125,500 |
| 2009 | -- | $125,500 |
| 2008 | -- | $125,500 |
| 2007 | -- | $125,500 |
| 2006 | -- | $125,500 |
| 2005 | -- | $125,500 |
| 2004 | -- | $125,500 |
| 2003 | -- | $125,500 +10.8% |
| 2002 | -- | $113,250 |
| 2001 | -- | $113,250 |
| 2000 | -- | $113,250 |
Find assessor info on the county website
Monthly payment
Est. payment
Payment breakdown
Explore the cost of this home by adjusting the details. Changes won't be saved.Climate risks
Neighborhood: Coulwood West
Nearby schools
Schools provided by the listing agent
- Elementary: River Oaks Academy
- Middle: Coulwood STEM Academy
- High: West Mecklenburg
Source: Canopy MLS as distributed by MLS GRID. This data may not be complete. We recommend contacting the local school district to confirm school assignments for this home.
- $377,1003 bd2 ba2.9k sqft1616 Running Brook Rd, Charlotte, NC 28214Off Market
- $316,4003 bd2 ba1.9k sqft1600 Running Brook Rd, Charlotte, NC 28214Off Market
- $321,2003 bd2 ba1.8k sqft10421 Northwoods Forest Dr, Charlotte, NC 28214Off Market
- $327,0003 bd2 ba1.6k sqft10410 Rolling Glen Ct, Charlotte, NC 28214Off Market
Similar homes
- $349,9003 bd3 ba1.6k sqft1629 Sugar Hollow Dr, Charlotte, NC 28214For Sale
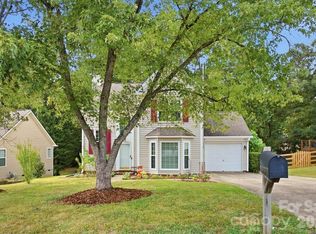
 MLS ID #4428143, Carrie Hatfield, COMPASS. Canopy MLS as distributed by MLS GRID
 - $365,0003 bd3 ba1.9k sqft2112 Long Ridge Ln, Charlotte, NC 28214For Sale
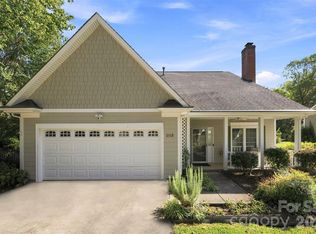 MLS ID #4421277, Jim Hall, CLT Home Sells. Canopy MLS as distributed by MLS GRID
 - $380,0003 bd3 ba2.1k sqft10327 Shady Rest Ln, Charlotte, NC 28214For Sale
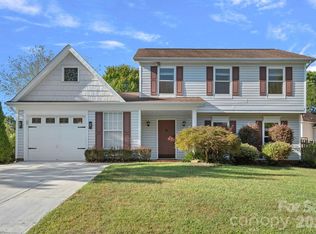 MLS ID #4425051, Rachel King, EXP Realty LLC Ballantyne. Canopy MLS as distributed by MLS GRID
 - $340,0004 bd3 ba1.9k sqft634 Longacre Dr, Charlotte, NC 28214For Sale
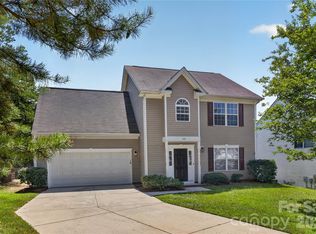 MLS ID #4422052, Tracey Vail, Vail Realty LLC. Canopy MLS as distributed by MLS GRID
 - $365,0003 bd3 ba1.7k sqft612 Grays Creek Ln, Charlotte, NC 28214For SaleMLS ID #4412126, Susan Ayers, HomeZu. Canopy MLS as distributed by MLS GRID
- $304,9003 bd2 ba1.4k sqft1828 Sugar Hollow Dr, Charlotte, NC 28214For SaleMLS ID #4407302, Nancy Braun, Showcase Realty LLC. Canopy MLS as distributed by MLS GRID
- $384,9004 bd3 ba2.2k sqft10304 Shady Rest Ln, Charlotte, NC 28214For SaleMLS ID #4397605, Steve Metarelis, OfferPad Brokerage LLC. Canopy MLS as distributed by MLS GRID
- $439,9003 bd2 ba1.5k sqft122 Chanticleer Ct, Charlotte, NC 28214For SaleMLS ID #4426599, Victoria Green, Coldwell Banker Realty. Canopy MLS as distributed by MLS GRID
- $372,0003 bd3 ba1.7k sqft1813 Crabapple Tree Ln, Charlotte, NC 28214For SaleMLS ID #4422884, Mary Kelly, Kelly Properties. Canopy MLS as distributed by MLS GRID
- $375,0003 bd3 ba1.6k sqft1512 Bitter Creek Dr, Charlotte, NC 28214For SaleMLS ID #4424545, Bruce Hurley, Mark Spain Real Estate. Canopy MLS as distributed by MLS GRID
- $355,0003 bd2 ba1.7k sqft1604 Bray Dr, Charlotte, NC 28214For SaleMLS ID #4409695, Nancy Buckstad, EXP Realty LLC Mooresville. Canopy MLS as distributed by MLS GRID
- $420,0004 bd3 ba2.2k sqft10409 Northwoods Forest Dr, Charlotte, NC 28214For SaleMLS ID #4421652, Felicia Long, Coldwell Banker Realty. Canopy MLS as distributed by MLS GRID
- $410,0003 bd2 ba1.8k sqft1524 Mount Holly Huntersville Rd, Charlotte, NC 28214For SaleMLS ID #4423626, Lisa McGill, Opendoor Brokerage LLC. Canopy MLS as distributed by MLS GRID
- $375,0003 bd2 ba1.5k sqft128 Woodlynn Dr, Charlotte, NC 28214For SaleMLS ID #4391291, Clarkston Hines, PMI of Charlotte. Canopy MLS as distributed by MLS GRID
- $300,0003 bd2 ba1.1k sqft3024 Westwinds Ct, Charlotte, NC 28214For SaleMLS ID #4425164, Kiwan Bigelow, Keller Williams Connected. Canopy MLS as distributed by MLS GRID
- $335,0003 bd3 ba1.7k sqft2502 Harwood Hills Ln, Charlotte, NC 28214For SaleMLS ID #4414490, Whitney Hunt-Sailors, Opendoor Brokerage LLC. Canopy MLS as distributed by MLS GRID
- $329,8003 bd2 ba1.1k sqft704 Gum Branch Rd, Charlotte, NC 28214For SaleMLS ID #4397567, Jessica Hunter, Century 21 First Choice. Canopy MLS as distributed by MLS GRID
- $380,0003 bd3 ba1.9k sqft1315 Red Tallen Ct, Charlotte, NC 28214For SaleMLS ID #4373869, Zapata Tate, Better Homes and Gardens Real Estate Paracle. Canopy MLS as distributed by MLS GRID
- $329,0003 bd3 ba1.5k sqft9639 Corbett Square Ln, Charlotte, NC 28214For SaleMLS ID #4417984, Kim Clark, Mountain Island Lake Realty LLC. Canopy MLS as distributed by MLS GRID
- $339,9003 bd3 ba1.6k sqft525 Newfound Hollow Dr, Charlotte, NC 28214For SaleMLS ID #4421170, Cody Thomas, Loretta Realty Group. Canopy MLS as distributed by MLS GRID
