Have you been looking for a 3 car garage and can't find one under $450,000? This charming ranch-style home in South Loveland is the epitome of convenience and modern comfort, perfect for those looking to move in quickly. Set on a spacious 0.25-acre corner lot, the property has seen several updates over the past two years, making it truly move-in ready. **Stylish LVP flooring throughout the main living areas, while all three bedrooms have been newly carpeted. A brand-new Class 4 roof adds to the home's appeal and peace of mind for the future homeowner. **Outside, the property has a large, fully fenced backyard, offering privacy and security with a 6-foot fence that's been recently installed. The outdoor space is ideal for gatherings, pets, or simply enjoying the Colorado sunshine. **With an attached two-car garage and an additional detached single-car garage, there's no shortage of storage or parking options. **The oversized driveway is a standout feature, capable of accommodating an RV, making it a great option for those who love to travel or have guests visit. **The home's location is unbeatable for commuters and those who value proximity to amenities. It's centrally located, just 16 miles from Fort Collins, Longmont, and Windsor, making it an excellent spot for anyone needing access to these bustling areas. **Plus, for day-to-day convenience, you're less than a mile from the King Soopers shopping center, making grocery runs and errands a breeze. **This South Loveland gem is more than just a house-it's a home that's been thoughtfully updated and is ready for its next chapter. With a quick close available, you can start making memories here in no time. Don't miss out on the opportunity to own a beautiful home in a fantastic location.
Sold for $440,000
$440,000
1608 S California Ave, Loveland, CO 80537
3beds
1,439sqft
Single Family Residence
Built in 1978
10,675 Square Feet Lot
$443,600 Zestimate®
$306/sqft
$2,455 Estimated rent
Home value
$443,600
$421,000 - $466,000
$2,455/mo
Zestimate® history
Owner options
List your home for rent
$2,455/mo
Rent Zestimate®
Find your next renter with Zillow Rental Manager. Plus, with online applications, you can quickly screen prospective tenants – for free.
$2,455/mo
Rent Zestimate®
Refinance and save
$2,597/mo
Est. payment
Refinancing to a lower rate could help reduce your monthly payments and save thousands over the life of the loan.
$2,597/mo
Est. payment
Explore your selling options
Work with a Zillow partner agent
Leverage their expertise and Zillow's premium Showcase listings to get your home seen by more buyers.
Get startedList with your own agent
Get your home in front of millions of buyers by listing it on Zillow.
Learn how to do itSell it yourself
Take full control of how buyers see your home on Zillow by listing For Sale by Owner (FSBO).
List your homeWhat's special
Zillow last checked:
Listing updated:
Listed by:
Shannon Ramsey 888-455-6040,
Fathom Realty Colorado LLC
Bought with:
Julie Maxwell, 100073486
Fathom Realty Colorado LLC
Source: IRES as distributed by MLS GRID,MLS#: 1016565
Facts & features
Interior
Bedrooms & bathrooms
- Bedrooms: 3
- Bathrooms: 2
- Full bathrooms: 1
- 3/4 bathrooms: 1
- Main level bathrooms: 2
Primary bedroom
- Description: Carpet
- Features: 3/4 Primary Bath
- Level: Main
- Area: 143 Square Feet
- Dimensions: 11 x 13
Bedroom 2
- Description: Carpet
- Level: Main
- Area: 110 Square Feet
- Dimensions: 10 x 11
Bedroom 3
- Description: Carpet
- Level: Main
- Area: 100 Square Feet
- Dimensions: 10 x 10
Dining room
- Description: Luxury Vinyl
- Level: Main
- Area: 90 Square Feet
- Dimensions: 9 x 10
Family room
- Description: Luxury Vinyl
- Level: Main
- Area: 216 Square Feet
- Dimensions: 12 x 18
Kitchen
- Description: Luxury Vinyl
- Level: Main
- Area: 110 Square Feet
- Dimensions: 10 x 11
Living room
- Description: Luxury Vinyl
- Level: Main
- Area: 285 Square Feet
- Dimensions: 15 x 19
Heating
- Hot Water, Baseboard
Cooling
- Evaporative Cooling, Ceiling Fan(s)
Appliances
- Included: Electric Range, Dishwasher, Refrigerator, Microwave
- Laundry: Washer/Dryer Hookup
Features
- Eat-in Kitchen
- Windows: Skylight(s), Window Coverings
- Basement: None,Crawl Space
- Has fireplace: Yes
- Fireplace features: Gas
Interior area
- Total structure area: 1,439
- Total interior livable area: 1,439 sqft
- Finished area above ground: 1,439
Property
Parking
- Total spaces: 3
- Parking features: RV Access/Parking
- Attached garage spaces: 3
- Details: Attached
Accessibility
- Accessibility features: Low Carpet, Main Floor Bath, Accessible Bedroom, Stall Shower, Main Level Laundry
Features
- Levels: One
- Stories: 1
- Patio & porch: Patio
- Fencing: Fenced,Wood
Lot
- Size: 10,675 Square Feet
- Features: Corner Lot, Evergreen Trees, Deciduous Trees, Level, City Limits, Paved, Curbs, Gutters, Sidewalks, Street Light, Fire Hydrant within 500 Feet
Details
- Parcel number: R0617938
- Zoning: RES
- Special conditions: Private Owner
Construction
Type & style
- Home type: SingleFamily
- Architectural style: Legal Conforming
- Property subtype: Single Family Residence
Materials
- Frame, Brick, Wood Siding, Painted/Stained
- Roof: Composition
Condition
- New construction: No
- Year built: 1978
Utilities & green energy
- Electric: Loveland
- Gas: Xcel
- Sewer: Public Sewer
- Water: City
- Utilities for property: Natural Gas Available, Electricity Available, Cable Available, Satellite Avail
Green energy
- Energy efficient items: Windows
Community & HOA
Community
- Subdivision: Loma Vista
HOA
- Has HOA: No
Location
- Region: Loveland
Financial & listing details
- Price per square foot: $306/sqft
- Tax assessed value: $416,900
- Annual tax amount: $2,075
- Date on market: 8/15/2024
- Listing terms: Cash,Conventional,FHA,VA Loan
- Exclusions: Seller's personal property
- Electric utility on property: Yes
- Road surface type: Asphalt
Price history
| Date | Event | Price |
|---|---|---|
| 12/30/2024 | Sold | $440,000$306/sqft |
Source:  IRES as distributed by MLS GRID #1016565 Report a problem IRES as distributed by MLS GRID #1016565 Report a problem | ||
| 11/29/2024 | Pending sale | $440,000$306/sqft |
Source:  REcolorado as distributed by MLS GRID #IR1016565 Report a problem REcolorado as distributed by MLS GRID #IR1016565 Report a problem | ||
| 11/3/2024 | Price change | $440,000-4.3%$306/sqft |
Source: IRES as distributed by MLS GRID #1016565 Report a problem | ||
| 10/22/2024 | Listed for sale | $460,000$320/sqft |
Source: REcolorado as distributed by MLS GRID #IR1016565 Report a problem | ||
| 10/16/2024 | Pending sale | $460,000$320/sqft |
Source: REcolorado as distributed by MLS GRID #IR1016565 Report a problem | ||
| 9/26/2024 | Price change | $460,000-4.2%$320/sqft |
Source: IRES as distributed by MLS GRID #1016565 Report a problem | ||
| 8/15/2024 | Listed for sale | $480,000+18.5%$334/sqft |
Source: IRES as distributed by MLS GRID #1016565 Report a problem | ||
| 1/19/2022 | Sold | $405,000+15.7%$281/sqft |
Source: IRES as distributed by MLS GRID #956209 Report a problem | ||
| 12/9/2021 | Listed for sale | $350,000+158.3%$243/sqft |
Source: IRES as distributed by MLS GRID #956209 Report a problem | ||
| 10/28/1996 | Sold | $135,500$94/sqft |
Source: Public Record Report a problem | ||
Public tax history
| Year | Property taxes | Tax assessment |
|---|---|---|
| 2025 | $2,228 +3.6% | $26,056 -15% |
| 2024 | $2,152 +13.9% | $30,645 -1% |
| 2023 | $1,889 -2.7% | $30,943 +30.3% |
| 2022 | $1,941 +7.7% | $23,741 -2.8% |
| 2021 | $1,803 +1.7% | $24,425 +7.7% |
| 2020 | $1,772 +19% | $22,673 -0.7% |
| 2019 | $1,489 | $22,831 +26.2% |
| 2018 | $1,489 | $18,093 |
| 2017 | $1,489 +16.1% | $18,093 +16.2% |
| 2016 | $1,282 +13.2% | $15,570 |
| 2015 | $1,133 +14.1% | $15,570 +18% |
| 2014 | $993 | $13,200 |
| 2013 | -- | $13,200 +0.5% |
| 2012 | -- | $13,140 |
| 2011 | -- | $13,140 +4.6% |
| 2010 | -- | $12,560 |
| 2009 | -- | $12,560 -17.7% |
| 2008 | -- | $15,260 |
| 2007 | -- | $15,260 +2.8% |
| 2006 | -- | $14,840 |
| 2005 | -- | $14,840 +1.2% |
| 2004 | -- | $14,670 +6.4% |
| 2002 | -- | $13,790 |
| 2001 | -- | $13,790 |
Find assessor info on the county website
Neighborhood: 80537
Nearby homes
- $427,7002 bd1 ba1.4k sqft1620 S California Ave, Loveland, CO 80537Off Market
- $404,5003 bd0 ba1.9k sqft1609 Jo Ann Ct, Loveland, CO 80537Off Market
- $411,6003 bd2 ba1.6k sqft1621 Jo Ann Ct, Loveland, CO 80537Off Market
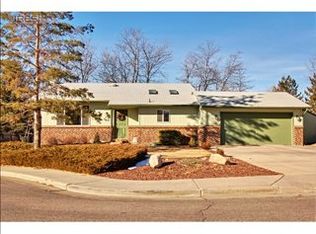
- $410,6003 bd1 ba1.3k sqft808 16th St SW, Loveland, CO 80537Off Market
- $522,6002 bd1 ba1k sqft767 16th St SW, Loveland, CO 80537Off Market
- $434,0004 bd2 ba1.7k sqft1621 S California Ave, Loveland, CO 80537Off Market
- $318,6002 bd1 ba1k sqft769 16th St SW, Loveland, CO 80537Off Market
- $380,7002 bd1 ba1.3k sqft1656 S California Ave, Loveland, CO 80537Off Market
Nearby schools
GreatSchools rating
- 4/10B F Kitchen Elementary SchoolGrades: K-5Distance: 0.2 mi
- 4/10Bill Reed Middle SchoolGrades: 6-8Distance: 1.3 mi
- 6/10Thompson Valley High SchoolGrades: 9-12Distance: 1 mi
Schools provided by the listing agent
- Elementary: Kitchen (Bf)
- Middle: Bill Reed
- High: Thompson Valley
Source: IRES as distributed by MLS GRID. This data may not be complete. We recommend contacting the local school district to confirm school assignments for this home.
Get a cash offer in 3 minutes
Find out how much your home could sell for in as little as 3 minutes with a no-obligation cash offer.
Estimated market value
$443,600
Get a cash offer in 3 minutes
Find out how much your home could sell for in as little as 3 minutes with a no-obligation cash offer.
Estimated market value
$443,600
- Colorado
- Larimer County
- Loveland
- 80537
- 1608 S California Ave
Nearby cities
Nearby zip codes
Other Loveland Topics
