Skip main navigation
Sold for $515,000
  • $515,000

    1608 S Marblehead Rd, Lewisville, NC 27023

    3beds
    3,606sqft
    Stick/Site Built, Residential, Single Family Residence
    Built in 1977
    1.06 Acres Lot
    $512,800 Zestimate®
    $--/sqft
    $2,898 Estimated rent

    Home value

    $512,800

    $487,000 - $538,000

    $2,898/mo

    Zestimate® history
    Loading
    Loading...

    Owner options

    List your home for rent

    $2,898/mo

    Rent Zestimate®

    Find your next renter with Zillow Rental Manager. Plus, with online applications, you can quickly screen prospective tenants – for free.

    Learn more

    $2,898/mo

    Rent Zestimate®

    Refinance and save

    $3,134/mo

    Est. payment

    Refinancing to a lower rate could help reduce your monthly payments and save thousands over the life of the loan.

    See today's rates

    $3,134/mo

    Est. payment

    Explore your selling options

    Work with a Zillow partner agent

    Leverage their expertise and Zillow's premium Showcase listings to get your home seen by more buyers.

    Get started

    List with your own agent

    Get your home in front of millions of buyers by listing it on Zillow.

    Learn how to do it

    Sell it yourself

    Take full control of how buyers see your home on Zillow by listing For Sale by Owner (FSBO).

    List your home

    What's special

    Large living spacesSurrounded by mature trees
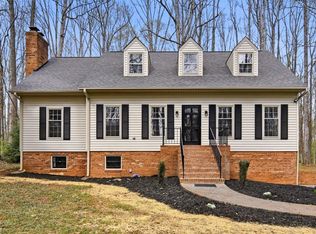
    Don't let the pictures fool you! You won't believe how large this home is once you see it for yourself! Large living spaces throughout provide incredible flexibility, including an oversized dining room perfect for gatherings and entertaining. Surrounded by mature trees, the setting feels private and peaceful while still offering convenient access to Winston-Salem, shopping, dining, and major highways. The home blends classic elegance with modern reliability, featuring beautiful crown molding and detailed trim work alongside major system updates including replacement roof, gutters, windows, and siding within the last 7 years. Most recently, commercial-grade LVP flooring was installed throughout much of the home. Septic permit is for 3 bedrooms, but an additional office with closet and direct bathroom access could easily function as a 4th bedroom. Neighborhood ponds add to the charm and setting of this exceptional property.

    Zillow last checked:

    Listing updated:

    Listed by:

    Nathaniel Birdsong 336-253-7418,

    Salem Realty

    Bought with:

    Dan Patterson, 184281

    Mitchell Forbes Global Properties

    Source: Triad MLS,MLS#: 1219791MLS Logo

    Facts & features

    Interior

    Bedrooms & bathrooms
    • Bedrooms: 3
    • Bathrooms: 3
    • Full bathrooms: 3
    • Main level bathrooms: 1
    Primary bedroom
    • Level: Upper
    • Dimensions: 16.33 x 15.25
    Bedroom 2
    • Level: Upper
    • Dimensions: 13.5 x 11.33
    Bedroom 3
    • Level: Upper
    • Dimensions: 18.92 x 13.17
    Bonus room
    • Level: Basement
    • Dimensions: 30 x 19
    Den
    • Level: Main
    • Dimensions: 17.75 x 15.25
    Dining room
    • Level: Main
    • Dimensions: 18.25 x 14.83
    Kitchen
    • Level: Main
    • Dimensions: 15.42 x 15
    Living room
    • Level: Main
    • Dimensions: 19.83 x 16.25
    Office
    • Level: Main
    • Dimensions: 16.5 x 13.25
    Study
    • Level: Main
    • Dimensions: 13.33 x 12.83
    Heating
    • Forced Air, Electric
    Cooling
    • Central Air
    Appliances
    • Included: Oven, Built-In Range, Dishwasher, Exhaust Fan, Cooktop, Range Hood, Electric Water Heater
    Features
    • Built-in Features, Ceiling Fan(s), Dead Bolt(s)
    • Flooring: Carpet, Vinyl, Wood
    • Basement: Partially Finished, Basement
    • Number of fireplaces: 2
    • Fireplace features: Basement, Living Room
    Interior area
    • Total structure area: 4,063
    • Total interior livable area: 3,606 sqft
    • Finished area above ground: 2,953
    • Finished area below ground: 653

    Property

    Parking
    • Total spaces: 2
    • Parking features: Carport, Driveway, Attached Carport
    • Attached garage spaces: 2
    • Has carport: Yes
    • Has uncovered spaces: Yes
    Features
    • Levels: One and One Half
    • Stories: 1
    • Patio & porch: Porch
    • Pool features: None
    Lot
    • Size: 1.06 Acres
    Details
    • Parcel number: 5874468711
    • Zoning: RS20
    • Special conditions: Owner Sale

    Construction

    Type & style
    • Home type: SingleFamily
    • Property subtype: Stick/Site Built, Residential, Single Family Residence
    Materials
    • Vinyl Siding
    Condition
    • Year built: 1977

    Utilities & green energy

    • Sewer: Septic Tank
    • Water: Public

    Community & HOA

    Community
    • Security: Smoke Detector(s)
    • Subdivision: Runnymede Acres
    HOA
    • Has HOA: No
    Location
    • Region: Lewisville

    Financial & listing details

    • Tax assessed value: $396,300
    • Annual tax amount: $2,997
    • Date on market: 5/14/2026
    • Cumulative days on market: 21 days
    • Listing agreement: Exclusive Right To Sell
    • Listing terms: Cash,Conventional,FHA,VA Loan

    Price history

    DateEventPrice
    7/3/2026Sold$515,000-1.9%
    Source: Triad MLS #1219791 Report a problem
    6/9/2026Pending sale$525,000
    Source: Triad MLS #1219791 Report a problem
    5/14/2026Listed for sale$525,000+165.8%
    Source: Triad MLS #1219791 Report a problem
    11/16/2015Sold$197,500-19.2%
    Source: Triad MLS #726715 Report a problem
    11/2/2014Listing removed$244,500$68/sqft
    Source: Leonard Ryden Burr and White, Inc. #708427 Report a problem
    9/5/2014Price change$244,500-2%$68/sqft
    Source: Leonard Ryden Burr and White, Inc. #708427 Report a problem
    8/2/2014Price change$249,500-2.1%$69/sqft
    Source: Leonard Ryden Burr and White, Inc. #708427 Report a problem
    7/18/2014Price change$254,900-3.8%$71/sqft
    Source: Leonard Ryden Burr and White, Inc. #708427 Report a problem
    5/31/2014Listed for sale$264,900+26.1%$73/sqft
    Source: Leonard Ryden Burr and White, Inc. #708427 Report a problem
    11/30/2004Sold$210,000-12.5%
    Source: Triad MLS #W335306 Report a problem
    8/7/2001Sold$239,900
    Source: Triad MLS #W124151 Report a problem

    Public tax history

    YearProperty taxesTax assessment
    2025$3,551 +18.5%$396,300 +44%
    2024$2,997 +9.6%$275,300
    2023$2,736 $275,300
    2022$2,736 +0.5%$275,300
    2021$2,722 +2.5%$275,300 +9.7%
    2020$2,655 -0.9%$251,000
    2019$2,680 +3.8%$251,000
    2018$2,583 $251,000 +3.4%
    2016$2,583 +3%$242,721
    2015$2,507 +1.1%$242,721
    2014$2,480 $242,721
    2013-- $242,721 -9.5%
    2012-- $268,324
    2011-- $268,324
    2010-- $268,324
    2009-- $268,324
    Find assessor info on the county website

    Neighborhood: 27023

    Nearby schools

    GreatSchools rating
    Schools provided by the listing agent
    • Elementary: Southwest
    • Middle: Meadowlark
    • High: West Forsyth

    Source: Triad MLS. This data may not be complete. We recommend contacting the local school district to confirm school assignments for this home.

    Get a cash offer in 3 minutes
    Find out how much your home could sell for in as little as 3 minutes with a no-obligation cash offer.
    Estimated market value
    $512,800
    Get a cash offer in 3 minutes
    Find out how much your home could sell for in as little as 3 minutes with a no-obligation cash offer.
    Estimated market value
    $512,800