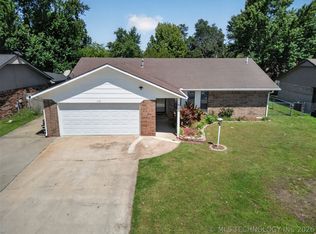
Welcome home to this beautifully maintained brick ranch situated on over a quarter-acre lot in one of Pryor's most established neighborhoods. Designed for comfort, function, and everyday living, this 3-bedroom, 2-bath home offers a spacious floor with vaulted ceiling, an inviting gas fireplace, and abundant natural light that creates a warm and welcoming atmosphere throughout.
The kitchen is the heart of the home, featuring generous workspace, abundant cabinetry, and plenty of room to gather with family and friends. The private primary suite is a true retreat with stylish barn doors, a walk-in closet, and an updated tiled shower that adds a touch of luxury to your daily routine. One secondary bedroom features brand-new carpet, while another offers attractive wood flooring and a full bookcase that will remain with the home, providing both character and functionality.
One of the standout features is the oversized laundry room with an incredible amount of cabinetry and storage space—something buyers are always searching for but rarely find. Recent improvements, including a newer roof, HVAC system, interior paint, flooring updates, and appliances, provide peace of mind and allow you to move in and start enjoying the home from day one.
Step outside through the French doors to a covered patio overlooking a vinyl privacy-fenced backyard shaded by mature trees. Whether you're entertaining guests, enjoying a quiet evening outdoors, or simply appreciating the extra space, the backyard offers the perfect setting. Complete with a storage building and conveniently located near schools, shopping, dining, and Lake Hudson recreation, this home offers the perfect blend of charm, comfort, and practicality.
From the inviting interior to the thoughtful updates and exceptional storage, this is the kind of home that simply feels right the moment you walk through the door.
For sale
Price cut: $4.9K (7/4)
$245,000
1608 S Marietta St, Pryor, OK 74361
3beds
1,658sqft
Single Family Residence
Built in 1980
0.26 Acres Lot
$241,200 Zestimate®
$148/sqft
$-- HOA
What's special
Storage buildingStylish barn doorsWalk-in closetVinyl privacy-fenced backyardOver a quarter-acre lotBeautifully maintained brick ranchUpdated tiled shower
- 32 days |
- 681 |
- 32 |
Likely to sell faster than
Zillow last checked:
Listing updated:
Listed by:
Kimm Kennon 918-864-4922,
Lakeland Real Estate NEOK
Source: MLS Technology, Inc.,MLS#: 2622773 Originating MLS: MLS Technology
Originating MLS: MLS TechnologyFacts & features
Interior
Bedrooms & bathrooms
- Bedrooms: 3
- Bathrooms: 2
- Full bathrooms: 2
Primary bedroom
- Description: Master Bedroom,Private Bath,Walk-in Closet
- Level: First
Bedroom
- Description: Bedroom,No Bath
- Level: First
Bedroom
- Description: Bedroom,No Bath
- Level: First
Primary bathroom
- Description: Master Bath,Full Bath,Shower Only
- Level: First
Bathroom
- Description: Hall Bath,Full Bath
- Level: First
Dining room
- Description: Dining Room,Breakfast
- Level: First
Living room
- Description: Living Room,Fireplace,Great Room
- Level: First
Utility room
- Description: Utility Room,Inside
- Level: First
Heating
- Central, Electric, Gas
Cooling
- Central Air
Appliances
- Included: Convection Oven, Dishwasher, Gas Water Heater, Microwave, Oven, Range, Refrigerator, Stove, Plumbed For Ice Maker
- Laundry: Washer Hookup, Electric Dryer Hookup
Features
- Attic, Ceramic Counters, High Ceilings, Stone Counters, Cable TV, Ceiling Fan(s), Electric Oven Connection, Electric Range Connection, Programmable Thermostat
- Flooring: Carpet, Tile, Wood
- Doors: Insulated Doors
- Windows: Aluminum Frames, Insulated Windows
- Basement: None
- Number of fireplaces: 1
- Fireplace features: Blower Fan, Glass Doors, Gas Log, Gas Starter
Interior area
- Total structure area: 1,658
- Total interior livable area: 1,658 sqft
Property
Parking
- Total spaces: 2
- Parking features: Attached, Garage, Workshop in Garage
- Attached garage spaces: 2
Features
- Levels: One
- Stories: 1
- Patio & porch: Covered, Patio, Porch
- Exterior features: Concrete Driveway, Gravel Driveway, Lighting, Rain Gutters, Satellite Dish
- Pool features: None
- Fencing: Privacy,Vinyl
- Waterfront features: Boat Ramp/Lift Access
- Body of water: Hudson Lake
Lot
- Size: 0.26 Acres
- Features: Mature Trees
Details
- Additional structures: Storage
- Parcel number: 117000003006000100
Construction
Type & style
- Home type: SingleFamily
- Architectural style: Ranch
- Property subtype: Single Family Residence
Materials
- Brick, Vinyl Siding, Wood Frame
- Foundation: Slab
- Roof: Asphalt,Fiberglass
Condition
- Year built: 1980
Utilities & green energy
- Electric: Generator Hookup
- Sewer: Public Sewer
- Water: Public
- Utilities for property: Cable Available, Electricity Available, Natural Gas Available, Phone Available, Water Available
Green energy
- Energy efficient items: Doors, Insulation, Windows
Community & HOA
Community
- Features: Gutter(s), Sidewalks
- Security: No Safety Shelter, Smoke Detector(s)
- Subdivision: Fleming
HOA
- Has HOA: No
Location
- Region: Pryor
Financial & listing details
- Price per square foot: $148/sqft
- Annual tax amount: $1,592
- Date on market: 6/20/2026
- Cumulative days on market: 31 days
- Listing terms: Conventional,FHA,USDA Loan,VA Loan
Estimated market value
$241,200
$229,000 - $253,000
$1,838/mo
Price history
| Date | Event | Price |
|---|---|---|
| 7/4/2026 | Price change | $245,000-2%$148/sqft |
Source:  MLS Technology, Inc. #2622773 Report a problem MLS Technology, Inc. #2622773 Report a problem | ||
| 6/20/2026 | Listed for sale | $249,900+73.7%$151/sqft |
Source: MLS Technology, Inc. #2622773 Report a problem | ||
| 12/18/2017 | Sold | $143,900+33.2%$87/sqft |
Source: MLS Technology, Inc. #1727068 Report a problem | ||
| 5/30/2013 | Sold | $108,000$65/sqft |
Source: MLS Technology, Inc. #1303413 Report a problem | ||
Public tax history
Tax history is unavailable.
Monthly payment
Est. payment
Payment breakdown
Explore the cost of this home by adjusting the details. Changes won't be saved.Climate risks
Neighborhood: 74361
Nearby schools
GreatSchools rating
- 7/10Lincoln Elementary SchoolGrades: PK-5Distance: 0.5 mi
- 5/10Pryor Middle SchoolGrades: 6-8Distance: 1.4 mi
- 4/10Pryor High SchoolGrades: 9-12Distance: 0.8 mi
Schools provided by the listing agent
- Elementary: Lincoln
- High: Pryor
- District: Pryor - Sch Dist (M1)
Source: MLS Technology, Inc.. This data may not be complete. We recommend contacting the local school district to confirm school assignments for this home.
- $243,6003 bd2 ba1.6k sqft1608 Marietta St, Pryor, OK 74361Off Market

- $221,2003 bd2 ba1.7k sqft1604 Marietta St, Pryor, OK 74361Off Market

- $299,0003 bd2 ba2.1k sqft317 SE 17th St, Pryor, OK 74361Off Market

- $315,5003 bd2 ba2.2k sqft1609 Marietta St, Pryor, OK 74361Off Market
- $254,5003 bd2 ba1.8k sqft1613 Marietta St, Pryor, OK 74361Sold
- $257,9003 bd2 ba1.7k sqft1605 Marietta St, Pryor, OK 74361Off Market
- $433,0003 bd3 ba3.2k sqft1600 Marietta St, Pryor, OK 74361Off Market
- $157,8003 bd1 ba968 sqft1700 Southridge Dr, Pryor, OK 74361Off Market
A local agent can set up tours, give advice and negotiate with sellers.
A local lender can help you make sure your offer is ready when you are.
Similar homes
- $249,0003 bd2 ba1.5k sqft113 Magnolia Ave, Pryor, OK 74361For Sale
 MLS ID #2617521, Danelle Moore, United Country - OK Lifestyle. MLS Technology, Inc.
 - $225,0003 bd2 ba1.4k sqft1504 Heather Ct, Pryor, OK 74361For Sale
 MLS ID #2623774, Allie Rupprecht, Solid Rock REALTORS. MLS Technology, Inc.
 - $219,9004 bd2 ba1.8k sqft111 Irving St, Pryor, OK 74361For Sale
 MLS ID #2620507, Stephanie Ross, Pembrook Realty Group. MLS Technology, Inc.
 - $198,5003 bd2 ba1.5k sqft95 Bryan St, Pryor, OK 74361For Sale
 MLS ID #2624437, Cameron Morgan, MORE Agency. MLS Technology, Inc.
 - $240,0003 bd2 ba1.2k sqft6403 W 4915th, Pryor, OK 74361For SaleMLS ID #2619816, Susan Olivarez, Keller Williams Advantage. MLS Technology, Inc.
- $269,0003 bd2 ba1.7k sqft5255 N 430th Rd, Pryor, OK 74361For SaleMLS ID #2624744, Danelle Moore, United Country - OK Lifestyle. MLS Technology, Inc.
- $189,0003 bd2 ba1.1k sqft1329 NE 3rd Pl, Pryor, OK 74361For SaleMLS ID #2625174, Stacie L. McLain, RE/MAX & ASSOCIATES. MLS Technology, Inc.
- $325,0004 bd2 ba1.9k sqft1408 S Veyda St, Pryor, OK 74361For SaleMLS ID #2608054, Neva Nicholson, Solid Rock REALTORS. MLS Technology, Inc.
- $336,9003 bd2 ba2k sqft620 Grove Crest Rd, Pryor, OK 74361For SaleMLS ID #2615924, Stacy Fenderson, Chinowth & Cohen. MLS Technology, Inc.
- $199,0002 bd2 ba1.3k sqft315 Savannah Park, Pryor, OK 74361For SaleMLS ID #2624686, Shanna Leonard, Coldwell Banker Select. MLS Technology, Inc.
- $325,0003 bd2 ba1.3k sqft330 SE 6th St, Pryor, OK 74361For SaleMLS ID #2625440, Neva Nicholson, Solid Rock REALTORS. MLS Technology, Inc.
- $244,5003 bd2 ba1.4k sqft1151 N 4345th Rd, Pryor, OK 74361For SaleMLS ID #2617666, Dan Hazelton, Solid Rock REALTORS. MLS Technology, Inc.
- $149,9003 bd1 ba1.3k sqft10 Ross St, Pryor, OK 74361For SaleMLS ID #2614348, Kimm Kennon, Lakeland Real Estate NEOK. MLS Technology, Inc.
- $239,5003 bd2 ba1.7k sqft210 S Whittington St, Salina, OK 74365For SaleMLS ID #2607295, Kevin E. Elwood, Lakeland Real Estate NEOK. MLS Technology, Inc.
- $157,0003 bd2 ba1.7k sqft904 SE 2nd St, Pryor, OK 74361For SaleMLS ID #2621804, Paul T Mattke, Coldwell Banker Select. MLS Technology, Inc.
- $232,0003 bd2 ba1.7k sqft703 N Saltwell St, Salina, OK 74365For SaleMLS ID #2622001, Danelle Moore, United Country - OK Lifestyle. MLS Technology, Inc.
- $259,9002 bd1 ba1.1k sqft5118 N 427th, Pryor, OK 74361For SaleMLS ID #2606244, Kim Parker, RE/MAX Results. MLS Technology, Inc.
- $240,0004 bd3 ba1.3k sqft706 Villa Vista Dr, Pryor, OK 74361For SaleMLS ID #2613942, Stephanie A Cox, Lakeland Real Estate NEOK. MLS Technology, Inc.
- $275,0003 bd3 ba1.6k sqft800 N Ross St, Salina, OK 74365For SaleMLS ID #2621935, Mike Teague, Lakeland Real Estate NEOK. MLS Technology, Inc.
- $265,0003 bd2 ba1.2k sqft8525 W 510th Rd, Pryor, OK 74361For SaleMLS ID #2624365, Kimm Kennon, Lakeland Real Estate NEOK. MLS Technology, Inc.
