Discover privacy, space, and value on 2.7 acres at the edge of East Columbus flowing into New Hope. This updated 4-bedroom, 2-bath home offers 2,128 sq ft of comfortable living with modern finishes throughout. Major updates include new windows, a newer roof, HVAC system, and water heater, providing long-term peace of mind.
Inside, enjoy an open kitchen with stainless steel appliances and a spacious primary suite with a private bath. Thoughtful updates create a fresh, move-in-ready feel while maintaining warmth and functionality.
Outside, there's ample room to relax, entertain, garden, or customize your outdoor space--whether for recreation, hobbies, or quiet retreat. A shop adds valuable workspace and storage.
Economically priced and offering room to spread out. , This property delivers space, updates, and flexibility without the premium cost.
Active
$235,000
1608 S Pickensville Rd, Columbus, MS 39702
4beds
2,128sqft
Residential, Single Family Residence
Built in 1954
2.7 Acres Lot
$230,100 Zestimate®
$110/sqft
$-- HOA
What's special
New windowsModern finishes throughoutNewer roof
- 45 days
- 283
- 39
Zillow last checked:
Listing updated:
Listed by:
SUSAN FORRESTER 662-549-9906,
COLDWELL BANKER FRADY & ASSOCIATES 662-328-7500
Source: Greater Golden Triangle Realtors®,MLS#: 26-1867
Facts & features
Interior
Bedrooms & bathrooms
- Bedrooms: 4
- Bathrooms: 2
- Full bathrooms: 2
Other
- Description: Vinyl
Heating
- Electric, Central
Cooling
- Central Air, Electric
Appliances
- Included: Dishwasher, Cooking Unit
Features
- Flooring: Hardwood, Vinyl
- Has fireplace: Yes
Interior area
- Total structure area: 2,128
- Total interior livable area: 2,128 sqft
Property
Parking
- Parking features: Carport
- Has carport: Yes
Features
- Patio & porch: Covered, Front Porch
- Fencing: None
- Waterfront features: None
Lot
- Size: 2.7 Acres
- Dimensions: 2.7 acres
Details
- Parcel number: 70W000002600
Construction
Type & style
- Home type: SingleFamily
- Architectural style: Ranch
- Property subtype: Residential, Single Family Residence
Materials
- Wood Siding, Brick
- Foundation: Conventional, Slab
- Roof: Architectural
Condition
- Year built: 1954
Utilities & green energy
- Sewer: Septic Tank
- Water: Public
Community & HOA
Community
- Subdivision: None
Location
- Region: Columbus
Financial & listing details
- Price per square foot: $110/sqft
- Tax assessed value: $77,470
- Annual tax amount: $571
- Date on market: 8/18/2026
Estimated market value
$230,100
$219,000 - $242,000
$2,154/mo
Price history
| Date | Event | Price |
|---|---|---|
| 8/20/2026 | Listing removed | $2,500$1/sqft |
Source: Zillow Rentals Report a problem | ||
| 8/18/2026 | Listed for sale | $235,000+30.6%$110/sqft |
Source: Greater Golden Triangle Realtors® #26-1867 Report a problem | ||
| 7/15/2026 | Listed for rent | $2,500$1/sqft |
Source: Zillow Rentals Report a problem | ||
| 6/14/2023 | Listing removed | -- |
Source: Greater Golden Triangle Realtors® #23-428 Report a problem | ||
| 5/26/2023 | Price change | $179,900-1.6%$85/sqft |
Source: Greater Golden Triangle Realtors® #23-428 Report a problem | ||
| 5/24/2023 | Price change | $182,900-0.5%$86/sqft |
Source: Greater Golden Triangle Realtors® #23-428 Report a problem | ||
| 5/19/2023 | Price change | $183,900-0.5%$86/sqft |
Source: Greater Golden Triangle Realtors® #23-428 Report a problem | ||
| 5/12/2023 | Price change | $184,900-1.4%$87/sqft |
Source: Greater Golden Triangle Realtors® #23-428 Report a problem | ||
| 5/4/2023 | Listed for sale | $187,500$88/sqft |
Source: Greater Golden Triangle Realtors® #23-428 Report a problem | ||
| 4/10/2023 | Listing removed | -- |
Source: Greater Golden Triangle Realtors® #23-428 Report a problem | ||
| 4/5/2023 | Price change | $187,500-1.3%$88/sqft |
Source: Greater Golden Triangle Realtors® #23-428 Report a problem | ||
| 3/15/2023 | Listed for sale | $189,900$89/sqft |
Source: Greater Golden Triangle Realtors® #23-428 Report a problem | ||
| 9/29/2022 | Sold | -- |
Source: Agent Provided Report a problem | ||
| 7/17/2001 | Sold | -- |
Source: Agent Provided Report a problem | ||
Public tax history
| Year | Property taxes | Tax assessment |
|---|---|---|
| 2025 | $572 +2.8% | $7,747 |
| 2024 | $556 -49.7% | $7,747 -21.8% |
| 2023 | $1,105 -3.8% | $9,905 -3.1% |
| 2022 | $1,148 +589.4% | $10,223 +7.7% |
| 2021 | $167 -20.9% | $9,495 -0.1% |
| 2020 | $211 +36.5% | $9,501 +6% |
| 2019 | $154 -1.8% | $8,966 -0.6% |
| 2017 | $157 | $9,019 +0.1% |
| 2016 | -- | $9,012 +1.3% |
| 2015 | $153 | $8,895 +0.1% |
| 2014 | -- | $8,887 +0% |
| 2013 | -- | $8,884 -8.9% |
| 2011 | -- | $9,757 |
Find assessor info on the county website
Monthly payment
Est. payment
Payment breakdown
Explore the cost of this home by adjusting the details. Changes won't be saved.Climate risks
Neighborhood: 39702
- $190,6003 bd2 ba2.1k sqft1552 S Pickensville Rd, Columbus, MS 39702Off Market
- $169,700-- bd1 ba1.5k sqft1486 S Pickensville Rd, Columbus, MS 39702Off Market
- $109,700-- bd-- ba1.1k sqft1630 S Pickensville Rd, Columbus, MS 39702Off Market
- $6,290-- bd1 ba-- sqft1491 S Pickensville Rd, Columbus, MS 39702Off Market
Similar homes
- $250,0003 bd2 ba2.5k sqft225 Warpath Rd, Columbus, MS 39702For Sale
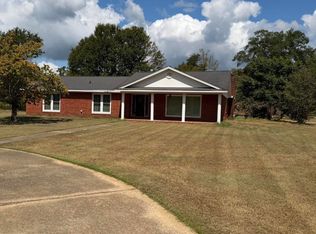 MLS ID #26-2219, WANDA RUSH, B.O.S.S. REALTY. Greater Golden Triangle Realtors®
 - $--4 bd3 ba2.8k sqft112 Woodland Heights Dr, Columbus, MS 39705Auction
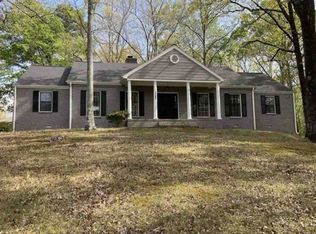 Xome
Xome - $219,9003 bd2 ba1.7k sqft1441 Golding Rd, Columbus, MS 39702For Sale
 MLS ID #26-2204, MICHAEL ANDERSON, CRYE-LEIKE PROPERTIES UNLIMITED. Greater Golden Triangle Realtors®
 - $259,9003 bd2 ba2.3k sqft174 Sonia Dr, Columbus, MS 39702For Sale
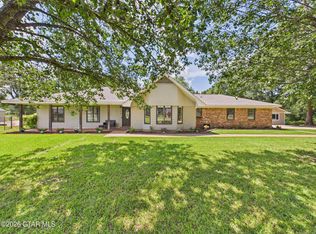 MLS ID #26-2162, BILL STRAUSS, COLDWELL BANKER FRADY & ASSOCIATES. Greater Golden Triangle Realtors®
