Skip main navigation
Sold for $649,000
  • $649,000

    1608 S Rosemary Street, Denver, CO 80231

    4beds
    3,030sqft
    Townhouse
    Built in 1987
    4,688 Square Feet Lot
    $643,700 Zestimate®
    $214/sqft
    $3,460 Estimated rent

    Home value

    $643,700

    $605,000 - $682,000

    $3,460/mo

    Zestimate® history
    Loading
    Loading...

    Owner options

    List your home for rent

    $3,460/mo

    Rent Zestimate®

    Find your next renter with Zillow Rental Manager. Plus, with online applications, you can quickly screen prospective tenants – for free.

    Learn more

    $3,460/mo

    Rent Zestimate®

    Refinance and save

    $4,312/mo

    Est. payment

    Refinancing to a lower rate could help reduce your monthly payments and save thousands over the life of the loan.

    See today's rates

    $4,312/mo

    Est. payment

    Explore your selling options

    Work with a Zillow partner agent

    Leverage their expertise and Zillow's premium Showcase listings to get your home seen by more buyers.

    Get started

    List with your own agent

    Get your home in front of millions of buyers by listing it on Zillow.

    Learn how to do it

    Sell it yourself

    Take full control of how buyers see your home on Zillow by listing For Sale by Owner (FSBO).

    List your home

    What's special

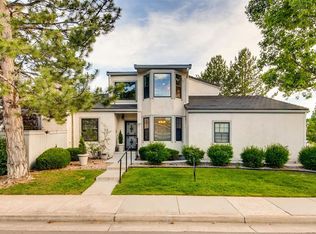
    RARE FIND! Your are in luck! These main floor primary bedroom floor plans almost never become available. It is even more rare to find one as beautifully updated as this one. The warm tones of natural hardwood floors and designer colors greet you as you enter into this contemporary home. The southern exposure fills the great room with the loads of natural light that beams through the main floor's wood shutters. Working from home is enjoyable from the large main floor office featuring custom built-ins and a wonderful calming view of the front yard. Looking for a second bedroom on the main floor? The office easily converts to a bedroom complete with a closet. Wow check out the kitchen! A beautifully designed layout makes this kitchen the focal point of the home. Quartz counter tops, gas range and extra work space makes meal time a breeze. A kitchen nook, an extra large pantry and a laundry area complete the kitchen space. After a long day, retreat to your own luxury style Primary bathroom with deep soak tub and a European glass shower. Take game day to the next level in the basement rec room with a dry bar and an entertainment center. Two bedrooms and a full bath complete the space. Two car attached garage and a large unfinished storage area are an added bonus! Minutes from highway systems and the Cherry Creek Shopping makes this a 10! Showings begin Thursday Sept 25th.

    Zillow last checked:

    Listing updated:

    Listed by:

    Debbie Jacobs 303-587-7793 debbie.jacobs@marcusteam.com,

    Coldwell Banker Realty 24

    Bought with:

    PPAR Agent Non-REcolorado

    NON MLS PARTICIPANT

    Source: REcolorado as distributed by MLS GRID,MLS#: 7031810MLS Logo

    Facts & features

    Interior

    Bedrooms & bathrooms
    • Bedrooms: 4
    • Bathrooms: 3
    • Full bathrooms: 3
    • Main level bathrooms: 2
    • Main level bedrooms: 2
    Bedroom
    • Description: Large Primary With 5 Peice Ensuite
    • Level: Main
    Bedroom
    • Description: Office Or 2nd Bedroom On The Main Floor
    • Features: Primary Suite
    • Level: Main
    Bedroom
    • Description: Lower Level Bedroom #3
    • Level: Basement
    Bedroom
    • Description: Lower Level Bedroom #4
    • Level: Basement
    Bathroom
    • Description: Remodeled 5 Piece Bath With A Stand Alone Tub
    • Level: Main
    Bathroom
    • Description: Full 2nd Bathroom Main Floor
    • Level: Main
    Bathroom
    • Description: Lower Level Full Bathroom
    • Level: Basement
    Dining room
    • Level: Main
    Kitchen
    • Description: Remodeled
    • Level: Main
    Living room
    • Description: South Facing Light And Bright
    • Level: Main
    Heating
    • Forced Air, Natural Gas
    Cooling
    • Central Air
    Appliances
    • Included: Convection Oven, Dishwasher, Gas Water Heater, Microwave, Range, Refrigerator, Self Cleaning Oven
    • Laundry: In Unit
    Features
    • Eat-in Kitchen, Five Piece Bath, Granite Counters, High Ceilings, Open Floorplan, Pantry, Primary Suite, Quartz Counters, Solid Surface Counters, Walk-In Closet(s)
    • Flooring: Carpet, Tile, Wood
    • Windows: Bay Window(s), Double Pane Windows, Skylight(s), Window Coverings
    • Basement: Daylight,Finished,Full
    • Number of fireplaces: 1
    • Fireplace features: Living Room
    • Common walls with other units/homes: 1 Common Wall
    Interior area
    • Total structure area: 3,030
    • Total interior livable area: 3,030 sqft
    • Finished area above ground: 1,508
    • Finished area below ground: 1,292

    Property

    Parking
    • Total spaces: 2
    • Parking features: Concrete, Dry Walled
    • Attached garage spaces: 2
    Features
    • Levels: One
    • Stories: 1
    • Patio & porch: Covered, Patio
    • Exterior features: Garden, Gas Grill, Private Yard
    • Fencing: Full
    Lot
    • Size: 4,688 Square Feet
    • Features: Cul-De-Sac, Landscaped, Sprinklers In Front, Sprinklers In Rear
    Details
    • Parcel number: 621326104
    • Zoning: PUD
    • Special conditions: Standard

    Construction

    Type & style
    • Home type: Townhouse
    • Architectural style: Contemporary
    • Property subtype: Townhouse
    • Attached to another structure: Yes
    Materials
    • Stucco
    • Foundation: Concrete Perimeter
    • Roof: Stone-Coated Steel
    Condition
    • Updated/Remodeled
    • Year built: 1987

    Utilities & green energy

    • Electric: 220 Volts
    • Sewer: Public Sewer
    • Water: Public
    • Utilities for property: Cable Available, Electricity Connected, Internet Access (Wired), Natural Gas Connected, Phone Available

    Community & HOA

    Community
    • Subdivision: Concha
    HOA
    • Has HOA: Yes
    • Amenities included: Clubhouse, Playground, Pool
    • Services included: Reserve Fund, Insurance, Maintenance Grounds, Maintenance Structure, Recycling, Snow Removal
    • HOA fee: $600 monthly
    • HOA name: CONCHA TOWNHOME ASSOC
    • HOA phone: 303-755-2732
    Location
    • Region: Denver

    Financial & listing details

    • Price per square foot: $214/sqft
    • Tax assessed value: $561,700
    • Annual tax amount: $2,689
    • Date on market: 9/22/2025
    • Listing terms: 1031 Exchange,Cash,Conventional,FHA,VA Loan
    • Exclusions: Firepit And Patio Furniture On Deck, Patio Heater. Tv In The Bedroom (Mount Included) Tv In Basement.
    • Ownership: Individual
    • Electric utility on property: Yes
    • Road surface type: Paved

    Price history

    DateEventPrice
    12/29/2025Sold$649,000$214/sqft
    Source: REcolorado as distributed by MLS GRID #7031810 Report a problem
    11/23/2025Pending sale$649,000$214/sqft
    Source: REcolorado as distributed by MLS GRID #7031810 Report a problem
    9/22/2025Listed for sale$649,000+93.3%$214/sqft
    Source: REcolorado as distributed by MLS GRID #7031810 Report a problem
    8/16/2013Sold$335,700-1.3%$111/sqft
    Source: Public Record Report a problem
    5/14/2013Listed for sale$340,000$112/sqft
    Source: Randy Brown Real Estate, Inc. #1186222 Report a problem

    Public tax history

    YearProperty taxesTax assessment
    2024$2,631 +7.5%$33,950 -8.2%
    2023$2,447 +3.6%$36,980 +20.2%
    2022$2,362 +11.3%$30,770 -2.8%
    2021$2,123 +2.9%$31,650 +10.6%
    2020$2,063 -9.2%$28,607 -0.7%
    2019$2,272 $28,807 -1.9%
    2018$2,272 +0.3%$29,370
    2017$2,265 -5.7%$29,370 -4.5%
    2016$2,403 +35%$30,760
    2015$1,780 +59%$30,760 +43.5%
    2014$1,119 -18.2%$21,430
    2013$1,368 -20.8%$21,430 -11.6%
    2012$1,728 +4.9%$24,230 -2%
    2011$1,647 +2.2%$24,730
    2010$1,611 +46.6%$24,730
    2009$1,099 -0.2%$24,730 +1.3%
    2008$1,100 -27.8%$24,410
    2007$1,525 +1.1%$24,410 +7.2%
    2006$1,508 -3.8%$22,780
    2005$1,567 $22,780 -8.9%
    2003-- $25,000 +9.4%
    2002-- $22,850 +4.1%
    2001-- $21,950
    Find assessor info on the county website

    Neighborhood: Indian Creek

    Nearby schools

    GreatSchools rating
    Schools provided by the listing agent
    • Elementary: McMeen
    • Middle: Hill
    • High: George Washington
    • District: Denver 1

    Source: REcolorado as distributed by MLS GRID. This data may not be complete. We recommend contacting the local school district to confirm school assignments for this home.

    Get a cash offer in 3 minutes
    Find out how much your home could sell for in as little as 3 minutes with a no-obligation cash offer.
    Estimated market value
    $643,700
    Get a cash offer in 3 minutes
    Find out how much your home could sell for in as little as 3 minutes with a no-obligation cash offer.
    Estimated market value
    $643,700