Skip main navigation
Sold
  • $580,000

    1608 SE 10th Ave, Canby, OR 97013

    3beds
    2,127sqft
    Residential, Single Family Residence
    Built in 2003
    7,405.2 Square Feet Lot
    $603,600 Zestimate®
    $273/sqft
    $2,915 Estimated rent

    Home value

    $603,600

    $573,000 - $634,000

    $2,915/mo

    Zestimate® history
    Loading
    Loading...

    Owner options

    List your home for rent

    $2,915/mo

    Rent Zestimate®

    Find your next renter with Zillow Rental Manager. Plus, with online applications, you can quickly screen prospective tenants – for free.

    Learn more

    $2,915/mo

    Rent Zestimate®

    Refinance and save

    $3,507/mo

    Est. payment

    Refinancing to a lower rate could help reduce your monthly payments and save thousands over the life of the loan.

    See today's rates

    $3,507/mo

    Est. payment

    Explore your selling options

    Work with a Zillow partner agent

    Leverage their expertise and Zillow's premium Showcase listings to get your home seen by more buyers.

    Get started

    List with your own agent

    Get your home in front of millions of buyers by listing it on Zillow.

    Learn how to do it

    Sell it yourself

    Take full control of how buyers see your home on Zillow by listing For Sale by Owner (FSBO).

    List your home

    What's special

    Gas fireplaceBright loftNew appliancesNew air conditioning systemVaulted ceilingsPrivate ensuiteOpen-plan design
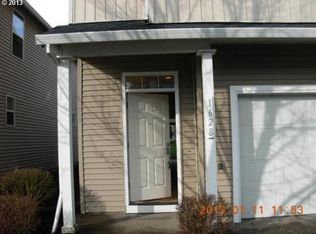
    Discover the perfect blend of comfort and convenience in this charming one-level ranch-style home, thoughtfully designed to provide ample indoor and outdoor living space. With 2127 sq ft, this residence offers a spacious layout with 3 bedrooms and 2 bathrooms. The open-plan design with skylights and vaulted ceilings creates a welcoming and inviting atmosphere, while the gas fireplace in the living room adds warmth and coziness to your gatherings. The kitchen is fully equipped with new appliances, and the low-maintenance LVT flooring throughout the house makes for easy cleaning and durability. The new air conditioning system ensures a comfortable climate all year round. Unwind in the luxurious primary bedroom featuring a private ensuite with double sinks, a soaking tub, a shower, and a generously sized walk-in closet. Updated countertops grace all bathrooms, and thoughtful closet organizers enhance storage efficiency. The house features a bright loft with ample space, perfect for a home office or an exercise/playroom. Step outside into your backyard oasis, complete with raised beds for gardening. The property backs onto a walking and biking trail, for you to enjoy. With a 2-car garage, you'll have plenty of room for vehicles, storage, and a workshop area. RV parking pad adds to the practicality. Conveniently located in Canby, you'll find easy access to local amenities, schools, and parks.

    Zillow last checked:

    Listing updated:

    Listed by:

    Evan King 503-444-9338,

    Neighbors Realty

    Bought with:

    OR and WA Non Rmls, NA

    Non Rmls Broker

    Source: RMLS (OR),MLS#: 23387807MLS Logo

    Facts & features

    Interior

    Bedrooms & bathrooms
    • Bedrooms: 3
    • Bathrooms: 2
    • Full bathrooms: 2
    • Main level bathrooms: 2
    Primary bedroom
    • Features: Bathroom, Ceiling Fan, Soaking Tub, Vinyl Floor, Walkin Closet
    • Level: Main
    • Area: 208
    • Dimensions: 16 x 13
    Bedroom 2
    • Features: Closet, Vinyl Floor
    • Level: Main
    • Area: 140
    • Dimensions: 14 x 10
    Bedroom 3
    • Features: Closet, Vinyl Floor
    • Level: Main
    • Area: 110
    • Dimensions: 11 x 10
    Dining room
    • Features: Skylight, High Ceilings
    • Level: Main
    • Area: 132
    • Dimensions: 12 x 11
    Kitchen
    • Features: Dishwasher, Disposal, Pantry, Double Sinks, Plumbed For Ice Maker
    • Level: Main
    • Area: 154
    • Width: 11
    Living room
    • Features: Ceiling Fan, Exterior Entry, Fireplace, High Ceilings, Vaulted Ceiling, Vinyl Floor
    • Level: Main
    • Area: 560
    • Dimensions: 28 x 20
    Heating
    • Forced Air, Fireplace(s)
    Cooling
    • Central Air
    Appliances
    • Included: Disposal, Free-Standing Range, Free-Standing Refrigerator, Gas Appliances, Plumbed For Ice Maker, Range Hood, Dishwasher, Washer/Dryer, Gas Water Heater
    • Laundry: Laundry Room
    Features
    • Ceiling Fan(s), High Ceilings, Vaulted Ceiling(s), Closet, Pantry, Double Vanity, Bathroom, Soaking Tub, Walk-In Closet(s)
    • Flooring: Vinyl, Wall to Wall Carpet
    • Windows: Double Pane Windows, Vinyl Frames, Skylight(s)
    • Basement: Crawl Space
    • Number of fireplaces: 1
    • Fireplace features: Gas
    Interior area
    • Total structure area: 2,127
    • Total interior livable area: 2,127 sqft

    Property

    Parking
    • Total spaces: 2
    • Parking features: Driveway, Off Street, RV Access/Parking, Garage Door Opener, Attached, Oversized
    • Attached garage spaces: 2
    • Has uncovered spaces: Yes
    Accessibility
    • Accessibility features: Accessible Approachwith Ramp, Accessible Entrance, Accessible Hallway, Garage On Main, Ground Level, Main Floor Bedroom Bath, Minimal Steps, Natural Lighting, Parking, Utility Room On Main, Accessibility
    Features
    • Stories: 2
    • Patio & porch: Patio
    • Exterior features: Garden, Raised Beds, Yard, Exterior Entry
    • Fencing: Fenced
    • Has view: Yes
    • View description: Park/Greenbelt, Seasonal, Territorial
    Lot
    • Size: 7,405 sqft
    • Features: Level, Sprinkler, SqFt 7000 to 9999
    Details
    • Additional structures: RVParking, Workshop
    • Parcel number: 05006336

    Construction

    Type & style
    • Home type: SingleFamily
    • Architectural style: Ranch
    • Property subtype: Residential, Single Family Residence
    Materials
    • Cement Siding
    • Foundation: Concrete Perimeter, Pillar/Post/Pier
    • Roof: Composition
    Condition
    • Resale
    • New construction: No
    • Year built: 2003

    Utilities & green energy

    • Gas: Gas
    • Sewer: Public Sewer
    • Water: Public
    • Utilities for property: Cable Connected
    Green energy
    • Water conservation: Water-Smart Landscaping

    Community & neighborhood

    Security
    • Security features: Security Lights
    Location
    • Region: Canby

    Other

    Other facts
    • Listing terms: Cash,Conventional,FHA,VA Loan
    • Road surface type: Paved

    Price history

    DateEventPrice
    9/6/2023Sold$580,000+9.6%$273/sqft
    Source: RMLS (OR) #23387807 Report a problem
    8/15/2023Pending sale$529,000$249/sqft
    Source: RMLS (OR) #23387807 Report a problem
    8/9/2023Listed for sale$529,000+113.8%$249/sqft
    Source: RMLS (OR) #23387807 Report a problem
    7/29/2003Sold$247,374$116/sqft
    Source: Public Record Report a problem

    Public tax history

    YearProperty taxesTax assessment
    2025$6,098 +2.9%$344,187 +3%
    2024$5,927 +2.4%$334,163 +3%
    2023$5,787 +6.2%$324,431 +3%
    2022$5,451 +3.8%$314,982 +3%
    2021$5,250 +1.8%$305,808 +3%
    2020$5,156 +5%$296,901 +3%
    2019$4,910 +2.3%$288,254 +3%
    2018$4,800 $279,858 +3%
    2017$4,800 +6.1%$271,707 +3%
    2016$4,522 $263,793 +3%
    2015$4,522 +3.6%$256,110 +3%
    2014$4,367 +5.9%$248,650 +3%
    2013$4,126 +3.3%$241,408 +3%
    2012$3,995 +3%$234,377 +3%
    2011$3,878 +2.8%$227,550 +3%
    2010$3,772 +2.6%$220,922 +3%
    2009$3,674 +7.8%$214,487 +3%
    2008$3,410 +2.4%$208,240 +3%
    2007$3,330 +4.1%$202,175 +3%
    2006$3,200 -0.5%$196,286 +3%
    2005$3,216 +1.5%$190,569 +3%
    2004$3,169 +263.5%$185,018 +265.4%
    2003$872 $50,628

    Find assessor info on the county website

    Neighborhood: 97013

    Nearby schools

    GreatSchools rating
    Schools provided by the listing agent
    • Elementary: Trost
    • Middle: Baker Prairie
    • High: Canby

    Source: RMLS (OR). This data may not be complete. We recommend contacting the local school district to confirm school assignments for this home.

    Get a cash offer in 3 minutes
    Find out how much your home could sell for in as little as 3 minutes with a no-obligation cash offer.
    Estimated market value
    $603,600
    Get a cash offer in 3 minutes
    Find out how much your home could sell for in as little as 3 minutes with a no-obligation cash offer.
    Estimated market value
    $603,600