Experience the wonderful curb appeal of this exquisite single level residence. Located in the highly desirable Cedars Village neighborhood with easy access to 100+ acres of walking trails. Situated in a private cul-de-sac backing to lush green space. You'll be amazed by the natural splendor. Upon your arrival step onto the inviting tongue and groove wrapped porch. You'll be welcomed by an open foyer leading your gaze to this meticulously maintained custom home. Nestle in by the floor to ceiling stone gas fireplace. Adjacent you will find the gourmet kitchen with luxury quartz countertops, two tone cabinets, high-end stainless steel appliances, glass backsplash, and an oversized island that doubles as a breakfast bar. This kitchen is not only functional, but also aesthetically pleasing, making it a central hub for modern living. Enjoy morning coffee in the chic eat-in kitchen, with double sliding doors leading to the covered back patio. There is also a formal dining room, providing a perfect spot for alfresco dining and gatherings. The primary suite offers ample room for a king size bed and furnishings, allowing for a comfortable and serene private space. The highlight of this master suite is undoubtedly the luxurious spa like bathroom designed for relaxation and pampering. This stunning home boosts 2 other spacious bedrooms and 2 beautifully appointed bathrooms. The interior design showcases exceptional upgrades including: AC, water softener, custom fencing, exterior pebbled coated concrete, S/steel towel warmer, custom closets, plantation shutters, designer paint and wallpaper, engineered wood floors throughout, and an amazing tray ceiling with wood inlay and custom lighting. The exterior has been tastefully landscaped including a custom fence and privacy provided by various species of shrubs, trees and bamboo. This home truly embodies the beauty of the great PNW. Welcome Home!
Sold
$739,900
1608 SE 43rd Cir, Brush Prairie, WA 98606
3beds
1,972sqft
Residential, Single Family Residence
Built in 2020
6,969 Square Feet Lot
$749,900 Zestimate®
$375/sqft
$2,976 Estimated rent
Home value
$749,900
$712,000 - $787,000
$2,976/mo
Zestimate® history
Owner options
List your home for rent
$2,976/mo
Rent Zestimate®
Find your next renter with Zillow Rental Manager. Plus, with online applications, you can quickly screen prospective tenants – for free.
$2,976/mo
Rent Zestimate®
Refinance and save
$4,975/mo
Est. payment
Refinancing to a lower rate could help reduce your monthly payments and save thousands over the life of the loan.
$4,975/mo
Est. payment
Explore your selling options
Work with a Zillow partner agent
Leverage their expertise and Zillow's premium Showcase listings to get your home seen by more buyers.
Get startedList with your own agent
Get your home in front of millions of buyers by listing it on Zillow.
Learn how to do itSell it yourself
Take full control of how buyers see your home on Zillow by listing For Sale by Owner (FSBO).
List your homeWhat's special
Covered back patioOversized islandMaster suitePrimary suiteSingle level residenceFormal dining roomOpen foyer
Zillow last checked:
Listing updated:
Listed by:
Louise James 360-607-5717,
Cascade Hasson Sotheby's International Realty
Bought with:
Connie Peterson, 140274
Premiere Property Group, LLC
Source: RMLS (OR),MLS#: 24420353
Facts & features
Interior
Bedrooms & bathrooms
- Bedrooms: 3
- Bathrooms: 3
- Full bathrooms: 2
- Partial bathrooms: 1
- Main level bathrooms: 3
Rooms
- Room types: Bedroom 2, Bedroom 3, Dining Room, Family Room, Kitchen, Living Room, Primary Bedroom
Primary bedroom
- Level: Main
Bedroom 2
- Level: Main
Bedroom 3
- Level: Main
Kitchen
- Level: Main
Living room
- Level: Main
Heating
- Forced Air 95 Plus
Cooling
- Central Air
Appliances
- Included: Built In Oven, Cooktop, Dishwasher, Disposal, ENERGY STAR Qualified Appliances, Gas Appliances, Microwave, Range Hood, Stainless Steel Appliance(s), Washer/Dryer, Water Softener, Gas Water Heater
- Laundry: Laundry Room
Features
- Soaking Tub, Pantry, Quartz
- Flooring: Engineered Hardwood, Hardwood, Tile
- Windows: Vinyl Frames
- Basement: Crawl Space
- Number of fireplaces: 1
- Fireplace features: Gas
Interior area
- Total structure area: 1,972
- Total interior livable area: 1,972 sqft
Property
Parking
- Total spaces: 3
- Parking features: Driveway, Garage Door Opener, Attached, Extra Deep Garage
- Attached garage spaces: 3
- Has uncovered spaces: Yes
Accessibility
- Accessibility features: One Level, Accessibility
Features
- Levels: One
- Stories: 1
- Patio & porch: Covered Patio
- Exterior features: Yard
- Fencing: Fenced
- Has view: Yes
- View description: Trees/Woods
Lot
- Size: 6,969 Square Feet
- Features: Cul-De-Sac, Greenbelt, Trees, Sprinkler, SqFt 7000 to 9999
Details
- Parcel number: 986051125
- Zoning: R 3
Construction
Type & style
- Home type: SingleFamily
- Architectural style: NW Contemporary
- Property subtype: Residential, Single Family Residence
Materials
- Cement Siding, Lap Siding
- Foundation: Concrete Perimeter
- Roof: Composition
Condition
- Resale
- New construction: No
- Year built: 2020
Utilities & green energy
- Gas: Gas
- Sewer: Public Sewer
- Water: Public
- Utilities for property: Cable Connected
Community & HOA
HOA
- Has HOA: Yes
- HOA fee: $480 annually
Location
- Region: Brush Prairie
Financial & listing details
- Price per square foot: $375/sqft
- Tax assessed value: $667,768
- Annual tax amount: $4,747
- Date on market: 2/9/2024
- Cumulative days on market: 46 days
- Listing terms: Cash,Conventional,FHA,VA Loan
- Road surface type: Paved
Price history
| Date | Event | Price |
|---|---|---|
| 5/13/2024 | Sold | $739,900$375/sqft |
Source:  RMLS (OR) #24420353 Report a problem RMLS (OR) #24420353 Report a problem | ||
| 4/27/2024 | Pending sale | $739,900+45.1%$375/sqft |
Source: RMLS (OR) #24420353 Report a problem | ||
| 9/14/2020 | Sold | $509,900+254.1%$259/sqft |
Source: RMLS (OR) #20506289 Report a problem | ||
| 3/26/2020 | Sold | $144,000+6.7%$73/sqft |
Source: Public Record Report a problem | ||
| 1/24/2020 | Sold | $135,000$68/sqft |
Source: Public Record Report a problem | ||
Public tax history
| Year | Property taxes | Tax assessment |
|---|---|---|
| 2024 | $5,428 +23.9% | $667,768 +8.9% |
| 2023 | $4,380 -3.6% | $613,302 +1.2% |
| 2022 | $4,545 +27.4% | $605,982 +20.2% |
| 2021 | $3,569 +241.8% | $503,999 +38.9% |
| 2020 | $1,044 | $362,778 |
| 2019 | -- | -- |
Find assessor info on the county website
Neighborhood: 98606
Nearby homes
- $769,6004 bd2 ba2.4k sqft1612 SE 43rd Cir, Brush Prairie, WA 98606Off Market
- $741,1004 bd3 ba2k sqft1609 SE 43rd Cir, Brush Prairie, WA 98606Off Market
- $837,3004 bd3 ba2.5k sqft1604 SE 43rd Cir, Brush Prairie, WA 98606Off Market
- $--9,997 Square Feet1609 SE 43rd Cir #71, Brush Prairie, WA 98606Off Market
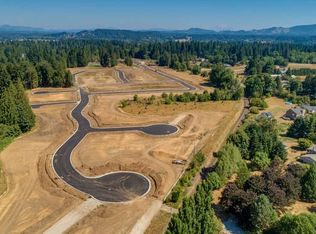
- $--9,997 Square Feet1608 SE 43rd Cir #68, Brush Prairie, WA 98606Off Market
- $790,2003 bd2 ba2.1k sqft4312 SE 17th Ave, Brush Prairie, WA 98606Off Market
- $--7,000 Square Feet4312 SE 17th Ave #72, Brush Prairie, WA 98606Off Market
- $--7,375 Square Feet1604 Se 43rd Cir, Brush Prairie, WA 98606Off Market
Nearby schools
GreatSchools rating
- 6/10Tukes Valley Primary SchoolGrades: PK-4Distance: 1.9 mi
- 5/10Tukes Valley Middle SchoolGrades: 5-8Distance: 1.9 mi
- 6/10Battle Ground High SchoolGrades: 9-12Distance: 2.6 mi
Schools provided by the listing agent
- Elementary: Maple Grove
- Middle: Laurin
- High: Prairie
Source: RMLS (OR). This data may not be complete. We recommend contacting the local school district to confirm school assignments for this home.
Get a cash offer in 3 minutes
Find out how much your home could sell for in as little as 3 minutes with a no-obligation cash offer.
Estimated market value
$749,900
Get a cash offer in 3 minutes
Find out how much your home could sell for in as little as 3 minutes with a no-obligation cash offer.
Estimated market value
$749,900
- Washington
- Clark County
- Brush Prairie
- 98606
- 1608 SE 43rd Cir
Nearby cities
Nearby zip codes
Other Brush Prairie Topics
