Beautifully maintained 4-bedroom, 2-bath home situated on a desirable corner lot in one of Weatherford's most sought-after neighborhoods! This inviting home features an open floor plan with spacious formal living and dining areas, a large family room with a cozy corner fireplace, and a split-bedroom layout that provides added privacy for the primary suite.
The kitchen is designed for both everyday living and entertaining with granite countertops, a large island with a skylight, serving bar, abundant real wood cabinetry, and the refrigerator conveys. The spacious primary suite offers an oversized soaking tub, separate shower, and an incredible walk-in closet.
Enjoy outdoor living in the oversized backyard with a privacy fence, perfect for entertaining, pets, or play. Major updates include a new roof, new HVAC and new water heater, providing peace of mind for years to come. The home was built with R-38 insulation and radiant barrier roof decking and helps with heating and cooling.
Residents enjoy access to a community pool and park, while the home's prime location is just 5 minutes from historic downtown Weatherford and within walking distance to Mary Martin Elementary. Close to shopping, dining, and entertainment, this move-in-ready home offers comfort, convenience, and exceptional value.
Sold
Price Unknown
1608 Salado Trl, Weatherford, TX 76087
4beds
2,415sqft
Single Family Residence
Built in 2010
10,018 Square Feet Lot
$378,100 Zestimate®
$--/sqft
$2,772 Estimated rent
Home value
$378,100
$359,000 - $397,000
$2,772/mo
Zestimate® history
Owner options
List your home for rent
$2,772/mo
Rent Zestimate®
Find your next renter with Zillow Rental Manager. Plus, with online applications, you can quickly screen prospective tenants – for free.
$2,772/mo
Rent Zestimate®
Refinance and save
$577/mo
Est. payment
Refinancing to a lower rate could help reduce your monthly payments and save thousands over the life of the loan.
$577/mo
Est. payment
Explore your selling options
Work with a Zillow partner agent
Leverage their expertise and Zillow's premium Showcase listings to get your home seen by more buyers.
Get startedList with your own agent
Get your home in front of millions of buyers by listing it on Zillow.
Learn how to do itSell it yourself
Take full control of how buyers see your home on Zillow by listing For Sale by Owner (FSBO).
List your homeWhat's special
Open floor planGranite countertopsIncredible walk-in closetOversized soaking tubDesirable corner lotRefrigerator conveysServing bar
Zillow last checked:
Listing updated:
Listed by:
Tammy Cannon 0672307,
AXEN Realty 281-955-7111
Bought with:
Clayton Jewett, 0623296
Black Dog Realty Group, LLC
Source: NTREIS,MLS#: 21331391
Facts & features
Interior
Bedrooms & bathrooms
- Bedrooms: 4
- Bathrooms: 2
- Full bathrooms: 2
Primary bedroom
- Features: Ceiling Fan(s), Dual Sinks, Garden Tub/Roman Tub, Separate Shower, Walk-In Closet(s)
- Level: First
- Dimensions: 15 x 16
Bedroom
- Features: Ceiling Fan(s)
- Level: First
- Dimensions: 15 x 11
Bedroom
- Features: Ceiling Fan(s)
- Level: First
- Dimensions: 12 x 11
Bedroom
- Features: Ceiling Fan(s)
- Level: First
- Dimensions: 11 x 13
Breakfast room nook
- Level: First
- Dimensions: 14 x 10
Dining room
- Level: First
- Dimensions: 19 x 10
Family room
- Features: Ceiling Fan(s), Fireplace
- Level: First
- Dimensions: 20 x 19
Kitchen
- Level: First
- Dimensions: 14 x 15
Living room
- Level: First
- Dimensions: 11 x 10
Heating
- Electric
Cooling
- Electric
Appliances
- Included: Dishwasher, Microwave, Refrigerator
Features
- Decorative/Designer Lighting Fixtures, High Speed Internet, Kitchen Island, Open Floorplan
- Flooring: Carpet, Ceramic Tile
- Windows: Window Coverings
- Has basement: No
- Number of fireplaces: 1
- Fireplace features: Gas Starter, Wood Burning
Interior area
- Total interior livable area: 2,415 sqft
Property
Parking
- Total spaces: 2
- Parking features: Driveway, Garage, Garage Door Opener
- Attached garage spaces: 2
Features
- Levels: One
- Stories: 1
- Patio & porch: Rear Porch, Front Porch
- Pool features: None, Community
- Fencing: Privacy,Wood
Lot
- Size: 10,018 Square Feet
- Features: Corner Lot
Details
- Parcel number: R000087663
Construction
Type & style
- Home type: SingleFamily
- Architectural style: Craftsman,Detached
- Property subtype: Single Family Residence
Materials
- Brick, Rock, Stone
- Foundation: Slab
- Roof: Composition
Condition
- Year built: 2010
Utilities & green energy
- Sewer: Public Sewer
- Utilities for property: Sewer Available
Community & HOA
Community
- Features: Pool
- Security: Prewired
- Subdivision: Silverstone Pearson Ranch
HOA
- Has HOA: Yes
- Services included: All Facilities
- HOA fee: $577 annually
- HOA name: First Residential
- HOA phone: 877-378-2388
Location
- Region: Weatherford
Financial & listing details
- Tax assessed value: $392,520
- Annual tax amount: $7,100
- Date on market: 7/16/2026
- Cumulative days on market: 2 days
- Listing terms: Cash,FHA,USDA Loan,VA Loan
Price history
| Date | Event | Price |
|---|---|---|
| 8/24/2026 | Sold | -- |
Source: NTREIS #21331391 Report a problem | ||
| 7/28/2026 | Pending sale | $389,000$161/sqft |
Source: NTREIS #21331391 Report a problem | ||
| 7/18/2026 | Contingent | $389,000$161/sqft |
Source: NTREIS #21331391 Report a problem | ||
| 7/16/2026 | Listed for sale | $389,000+110.4%$161/sqft |
Source: NTREIS #21331391 Report a problem | ||
| 7/13/2011 | Listing removed | $184,880$77/sqft |
Source: Dallas Fort Worth Report a problem | ||
| 6/29/2011 | Listed for sale | $184,880$77/sqft |
Source: Dallas Fort Worth Report a problem | ||
Public tax history
| Year | Property taxes | Tax assessment |
|---|---|---|
| 2025 | $2,020 -14.5% | $392,520 -5.3% |
| 2024 | $2,363 +1% | $414,490 |
| 2023 | $2,340 -41.4% | $414,490 +47.8% |
| 2022 | $3,994 0% | $280,500 |
| 2021 | $3,995 +0.5% | $280,500 +12.3% |
| 2020 | $3,976 0% | $249,850 |
| 2019 | $3,978 +0.3% | $249,850 +8.9% |
| 2018 | $3,965 +1.5% | $229,520 |
| 2017 | $3,907 +0.4% | $229,520 +17.2% |
| 2016 | $3,892 | $195,870 |
| 2015 | -- | $195,870 +8.2% |
| 2014 | -- | $181,030 |
| 2013 | -- | $181,030 +1.2% |
| 2012 | -- | $178,970 -0.8% |
| 2011 | -- | $180,470 |
Find assessor info on the county website
Neighborhood: Silverstone at Pearson Ranch
Nearby homes
- $372,9004 bd2 ba2.3k sqft1604 Salado Trl, Weatherford, TX 76087Off Market

- $141,200-- bd-- ba2.1k sqft1605 Salado Trl, Weatherford, TX 76087Off Market
- $422,600-- bd-- ba2.8k sqft1572 Salado Trl, Weatherford, TX 76087Off Market
- $477,4004 bd3 ba3.7k sqft1600 Salado Trl, Weatherford, TX 76087Off Market
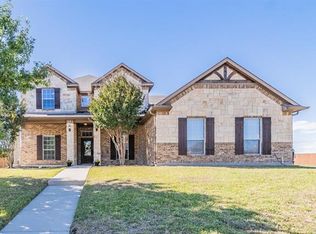
- $403,5004 bd3 ba2.8k sqft1637 Salado Trl, Weatherford, TX 76087Off Market
- $476,7004 bd3 ba2.8k sqft1601 Salado Trl, Weatherford, TX 76087Off Market
- $--4 bd2 ba2.1k sqft1605 Salado Trl, Weatherford, TX 76087Sold
- $416,2004 bd4 ba2.9k sqft1568 Salado Trl, Weatherford, TX 76087Off Market
Nearby schools
GreatSchools rating
- 7/10Martin Elementary SchoolGrades: PK-5Distance: 0.4 mi
- 5/10Tison Middle SchoolGrades: 6-8Distance: 1.1 mi
- 5/10Weatherford High SchoolGrades: 9-12Distance: 5.9 mi
Schools provided by the listing agent
- Elementary: Martin
- Middle: Tison
- High: Weatherford
- District: Weatherford ISD
Source: NTREIS. This data may not be complete. We recommend contacting the local school district to confirm school assignments for this home.
Get a cash offer in 3 minutes
Find out how much your home could sell for in as little as 3 minutes with a no-obligation cash offer.
Estimated market value
$378,100
Get a cash offer in 3 minutes
Find out how much your home could sell for in as little as 3 minutes with a no-obligation cash offer.
Estimated market value
$378,100
