Introducing this stunning 4-bedroom, 2.5-bathroom residence now on the market in the highly sought-after Wynnbrook neighborhood of Schertz, TX. As you step inside, you're greeted by an expansive entryway adorned with gleaming hardwood floors that extend seamlessly into the dining room, family room, and master bedroom. The family room flows effortlessly into the kitchen and breakfast area, perfect for hosting gatherings. The kitchen boasts a tiled backsplash, matching white appliances, and ample cabinet space, connecting gracefully to both the formal dining area and breakfast nook. The master bedroom offers generous space and features a fully upgraded en-suite bathroom, complete with a luxurious walk-in shower adorned with custom tile, a single vanity, and a spacious walk-in closet. Upstairs, discover additional spacious bedrooms and a sizable game room, ideal for versatile use to suit your lifestyle. Outside, the expansive backyard awaits, adorned with a mature tree providing ample shade during the warmer months. Conveniently located just a short drive from Randolph AFB, with easy access to Interstate 35 and Loop 1604, this property offers both comfort and convenience. Don't miss the opportunity to experience this exceptional home firsthand-it's sure to impress. Schedule your showing today!
Sold
Price Unknown
1608 Shady Brook, Schertz, TX 78154
4beds
2,495sqft
Single Family Residence
Built in 2003
6,185 Square Feet Lot
$312,500 Zestimate®
$--/sqft
$2,161 Estimated rent
Home value
$312,500
$297,000 - $328,000
$2,161/mo
Zestimate® history
Owner options
List your home for rent
$2,161/mo
Rent Zestimate®
Find your next renter with Zillow Rental Manager. Plus, with online applications, you can quickly screen prospective tenants – for free.
$2,161/mo
Rent Zestimate®
Refinance and save
$193/mo
Est. payment
Refinancing to a lower rate could help reduce your monthly payments and save thousands over the life of the loan.
$193/mo
Est. payment
Explore your selling options
Work with a Zillow partner agent
Leverage their expertise and Zillow's premium Showcase listings to get your home seen by more buyers.
Get startedList with your own agent
Get your home in front of millions of buyers by listing it on Zillow.
Learn how to do itSell it yourself
Take full control of how buyers see your home on Zillow by listing For Sale by Owner (FSBO).
List your homeWhat's special
Expansive backyardFormal dining areaAmple shadeMaster bedroomSizable game roomMature treeCustom tile
Zillow last checked:
Listing updated:
Listed by:
Robert Simmonds TREC #522329 (210) 651-9300,
Simmonds Real Estate Inc.
Source: LERA MLS,MLS#: 1769669
Facts & features
Interior
Bedrooms & bathrooms
- Bedrooms: 4
- Bathrooms: 3
- Full bathrooms: 2
- 1/2 bathrooms: 1
Primary bedroom
- Features: Split, Walk-In Closet(s), Ceiling Fan(s), Full Bath
- Area: 225
- Dimensions: 15 x 15
Bedroom 2
- Area: 121
- Dimensions: 11 x 11
Bedroom 3
- Area: 143
- Dimensions: 13 x 11
Bedroom 4
- Area: 165
- Dimensions: 15 x 11
Primary bathroom
- Features: Tub/Shower Separate, Single Vanity, Soaking Tub
- Area: 132
- Dimensions: 12 x 11
Dining room
- Area: 150
- Dimensions: 15 x 10
Family room
- Area: 266
- Dimensions: 19 x 14
Kitchen
- Area: 140
- Dimensions: 14 x 10
Heating
- Central, Electric
Cooling
- Ceiling Fan(s), Central Air
Appliances
- Included: Microwave, Range, Refrigerator, Disposal, Dishwasher, Plumbed For Ice Maker, Electric Water Heater
- Laundry: Main Level, Laundry Room, Washer Hookup, Dryer Connection
Features
- One Living Area, Separate Dining Room, Eat-in Kitchen, Two Eating Areas, Breakfast Bar, Game Room, Utility Room Inside, 1st Floor Lvl/No Steps, Open Floorplan, High Speed Internet, Master Downstairs, Ceiling Fan(s), Programmable Thermostat
- Flooring: Carpet, Ceramic Tile, Wood, Laminate
- Windows: Double Pane Windows, Window Coverings
- Has basement: No
- Has fireplace: No
- Fireplace features: Not Applicable
Interior area
- Total structure area: 2,495
- Total interior livable area: 2,495 sqft
Property
Parking
- Total spaces: 2
- Parking features: Two Car Garage, Attached, Garage Door Opener
- Attached garage spaces: 2
Features
- Levels: Two
- Stories: 2
- Patio & porch: Patio
- Pool features: None
- Has spa: Yes
- Spa features: Bath
- Fencing: Privacy
Lot
- Size: 6,185 Square Feet
- Residential vegetation: Mature Trees
Details
- Parcel number: 1G3734200602000000
Construction
Type & style
- Home type: SingleFamily
- Property subtype: Single Family Residence
Materials
- Brick, Siding
- Foundation: Slab
- Roof: Composition
Condition
- Pre-Owned
- New construction: No
- Year built: 2003
Details
- Builder name: Pulte
Utilities & green energy
- Electric: GVEC
- Gas: N/A
- Sewer: City, Sewer System
- Water: City
- Utilities for property: Cable Available, City Garbage service
Community & HOA
Community
- Features: None
- Security: Smoke Detector(s)
- Subdivision: Wynnbrook
HOA
- Has HOA: Yes
- HOA fee: $194 annually
- HOA name: WYNBROOK
Location
- Region: Schertz
Financial & listing details
- Tax assessed value: $286,573
- Annual tax amount: $6,492
- Date on market: 9/11/2025
- Cumulative days on market: 22 days
- Listing terms: Conventional,FHA,VA Loan,TX Vet,Cash
Price history
| Date | Event | Price |
|---|---|---|
| 6/4/2024 | Sold | -- |
Source:  LERA MLS #1769669 Report a problem LERA MLS #1769669 Report a problem | ||
| 5/17/2024 | Pending sale | $319,950$128/sqft |
Source: LERA MLS #1769669 Report a problem | ||
| 5/4/2024 | Contingent | $319,950$128/sqft |
Source: LERA MLS #1769669 Report a problem | ||
| 4/25/2024 | Listed for sale | $319,950+111.9%$128/sqft |
Source: LERA MLS #1769669 Report a problem | ||
| 4/13/2011 | Sold | -- |
Source: LERA MLS #876373 Report a problem | ||
| 2/24/2011 | Price change | $151,000-2.6%$61/sqft |
Source: Coldwell Banker D'Ann Harper, Realtors #876373 Report a problem | ||
| 2/5/2011 | Listed for sale | $155,000$62/sqft |
Source: Coldwell Banker D'Ann Harper #876373 Report a problem | ||
| 12/17/2007 | Sold | -- |
Source: LERA MLS #44006_679042 Report a problem | ||
Public tax history
| Year | Property taxes | Tax assessment |
|---|---|---|
| 2025 | $5,500 -15% | $286,573 -13.9% |
| 2024 | $6,473 +6.3% | $333,025 +6.6% |
| 2023 | $6,089 -7.3% | $312,320 +2.9% |
| 2022 | $6,568 +15.7% | $303,600 +21% |
| 2021 | $5,676 +11.8% | $250,978 +14.1% |
| 2020 | $5,078 | $220,000 +6.3% |
| 2019 | -- | $207,000 -0.5% |
| 2018 | $4,966 +7.7% | $208,078 +6.5% |
| 2017 | $4,612 -3.1% | $195,368 -3.7% |
| 2016 | $4,761 +15.4% | $202,908 +12.5% |
| 2015 | $4,126 | $180,435 +4.2% |
| 2014 | $4,126 | $173,244 +4.4% |
| 2013 | -- | $165,937 -1% |
| 2012 | -- | $167,626 +1% |
| 2011 | -- | $165,943 -1.4% |
| 2010 | -- | $168,302 -2.9% |
| 2009 | -- | $173,373 |
| 2008 | -- | $173,373 +3.6% |
| 2007 | -- | $167,343 +7.6% |
| 2006 | -- | $155,552 -1.6% |
| 2005 | -- | $158,044 +2.7% |
| 2004 | -- | $153,940 |
Find assessor info on the county website
Neighborhood: 78154
Nearby homes
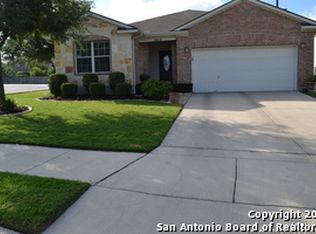
- $258,3003 bd2 ba1.6k sqft1612 Shady Brk, Schertz, TX 78154Off Market

- $295,8004 bd4 ba2.4k sqft1604 Shady Brk, Schertz, TX 78154Off Market
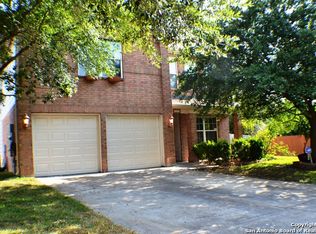
- $340,8004 bd2 ba2.8k sqft1600 Shady Brk, Schertz, TX 78154Off Market
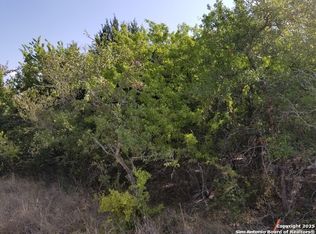
- $59,0008,407.08 Square Feet4734 Shady Brk #6, Schertz, TX 78154Lot/Land
- $254,5003 bd2 ba1.6k sqft3910 Windy Brk, Schertz, TX 78154Off Market
- $277,900-- bd-- ba1.3k sqft1616 Willow Top Dr, Schertz, TX 78154Off Market
- $368,1004 bd3 ba3.5k sqft1620 Willow Top Dr, Schertz, TX 78154Off Market
- $292,9003 bd3 ba2.4k sqft3901 Windy Brk, Schertz, TX 78154Off Market
Nearby schools
GreatSchools rating
- 8/10Green Valley Elementary SchoolGrades: PK-4Distance: 0.1 mi
- 7/10Ray D Corbett Junior High SchoolGrades: 7-8Distance: 4.3 mi
- 5/10Samuel Clemens High SchoolGrades: 9-12Distance: 1.9 mi
Schools provided by the listing agent
- Elementary: Green Valley
- Middle: Corbett
- High: Clemens
- District: Schertz-Cibolo-Universal City Isd
Source: LERA MLS. This data may not be complete. We recommend contacting the local school district to confirm school assignments for this home.
Get a cash offer in 3 minutes
Find out how much your home could sell for in as little as 3 minutes with a no-obligation cash offer.
Estimated market value
$312,500
Get a cash offer in 3 minutes
Find out how much your home could sell for in as little as 3 minutes with a no-obligation cash offer.
Estimated market value
$312,500
- Texas
- Guadalupe County
- Schertz
- 78154
- 1608 Shady Brook
Nearby cities
Nearby zip codes
Other Schertz Topics
