The Laurel M in Parks at Foster Crossing offers a 1,947 square foot single-story layout designed for comfort. Ready in October 2026, this home features an open floor plan that flows naturally from the living room into a gourmet kitchen. You will find a bright breakfast nook and high-end finishes throughout. Both the living room and primary suite are elevated by elegant tray ceilings, adding a sense of volume to the interior. The primary serves as a private retreat with a deluxe bath and a closet with room to spare. Outside, the extended covered patio provides a great spot for peaceful mornings or evening gatherings. Residents enjoy neighborhood amenities including a pool, gym, clubhouse, and scenic trails. Park your vehicles in the two-car garage and enjoy life in Anna. Attached photos are representative of the floor plan and may depict non-standard features and upgrades. See community's New Home Consultant for details.
Attached photos are representative of the floor plan and may show non-standard features and upgrades.
Pending
Price cut: $50K (6/30)
$374,990
1608 Shenandoah Trl, Anna, TX 75409
3beds
1,947sqft
Single Family Residence
Built in 2026
7,187 Square Feet Lot
$355,700 Zestimate®
$193/sqft
$42/mo HOA
What's special
Open floor planTwo-car garageExtended covered patioHigh-end finishes throughoutBright breakfast nookElegant tray ceilingsDeluxe bath
- 82 days
- 6
- 0
Zillow last checked:
Listing updated:
Listed by:
Dayton Schrader 0312921 210-757-9786,
eXp Realty LLC 888-519-7431
Source: NTREIS,MLS#: 21296090
Facts & features
Interior
Bedrooms & bathrooms
- Bedrooms: 3
- Bathrooms: 2
- Full bathrooms: 2
Primary bedroom
- Level: First
- Dimensions: 14 x 16
Bedroom
- Level: Second
- Dimensions: 14 x 11
Bedroom
- Level: Second
- Dimensions: 14 x 11
Dining room
- Level: First
- Dimensions: 8 x 12
Kitchen
- Level: First
- Dimensions: 14 x 10
Living room
- Level: First
- Dimensions: 17 x 16
Office
- Level: First
- Dimensions: 11 x 12
Appliances
- Included: Dishwasher, Disposal, Microwave
Features
- Double Vanity, Kitchen Island, Open Floorplan, Pantry, Walk-In Closet(s)
- Has basement: No
- Has fireplace: No
Interior area
- Total interior livable area: 1,947 sqft
Video & virtual tour
Property
Parking
- Total spaces: 2
- Parking features: Garage, Garage Door Opener
- Attached garage spaces: 2
Features
- Levels: One
- Stories: 1
- Pool features: None
Lot
- Size: 7,187 Square Feet
Details
- Parcel number: 0
Construction
Type & style
- Home type: SingleFamily
- Architectural style: Detached
- Property subtype: Single Family Residence
Condition
- New construction: Yes
- Year built: 2026
Utilities & green energy
- Sewer: Public Sewer
- Water: Public
- Utilities for property: Other, Sewer Available, Water Available
Community & HOA
Community
- Subdivision: Parks At Foster Crossing
HOA
- Has HOA: Yes
- Services included: All Facilities
- HOA fee: $500 annually
- HOA name: Neighborhood Management
- HOA phone: 972-359-1548
Location
- Region: Anna
Financial & listing details
- Price per square foot: $193/sqft
- Date on market: 6/9/2026
- Cumulative days on market: 718 days
- Listing terms: Cash,Conventional,FHA,Texas Vet,USDA Loan,VA Loan
Estimated market value
$355,700
$334,000 - $377,000
$2,255/mo
Price history
| Date | Event | Price |
|---|---|---|
| 7/31/2026 | Pending sale | $374,990$193/sqft |
Source: NTREIS #21296090 Report a problem | ||
| 6/30/2026 | Price change | $374,990-11.8%$193/sqft |
Source: NTREIS #21296090 Report a problem | ||
| 6/9/2026 | Price change | $424,990+1.2%$218/sqft |
Source: NTREIS #21296090 Report a problem | ||
| 5/4/2026 | Price change | $419,990$216/sqft |
Source:  Davidson Homes, Inc. Report a problem Davidson Homes, Inc. Report a problem | ||
| 11/13/2025 | Listed for sale | -- |
Source: Davidson Homes, Inc. Report a problem | ||
Public tax history
Tax history is unavailable.
Monthly payment
Est. payment
Payment breakdown
Explore the cost of this home by adjusting the details. Changes won't be saved.Climate risks
Neighborhood: 75409
Nearby schools
Schools provided by the listing agent
- Elementary: Judith Harlow
- Middle: Clemons Creek
- High: Anna
- District: Anna ISD
Source: NTREIS. This data may not be complete. We recommend contacting the local school district to confirm school assignments for this home.
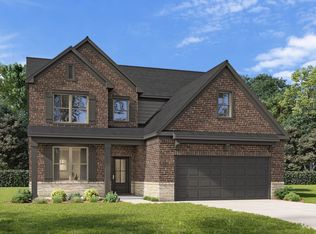

Similar homes
- $379,9903 bd2 ba1.9k sqft1601 Shenandoah Trl, Anna, TX 75409New Construction
 NTREIS
 - from $379,9903 bd3 ba2.6k sqftMagnolia Plan, Anna Ranch, Anna, TX 75409New Construction
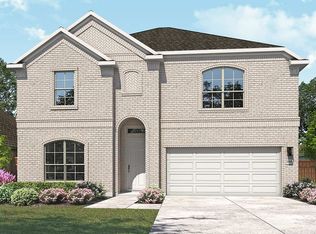 DRB Homes
 - $359,9904 bd3 ba1.9k sqft1604 Kendell St, Anna, TX 75409New Construction
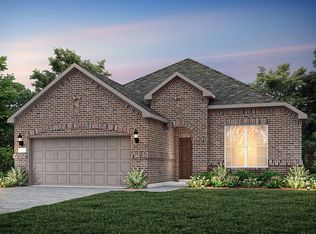 NTREIS
 - $354,9904 bd3 ba1.9k sqft1605 Cydney Ln, Anna, TX 75409New Construction
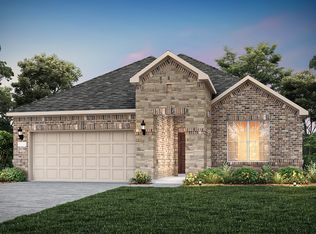 MLS ID #21311001, Bill Roberds. NTREIS
