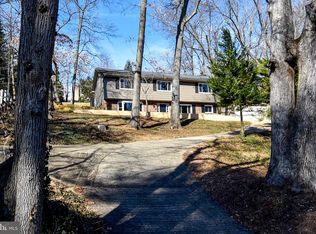
This custom Japanese-style post-and-beam mid-century modern is set on a private .62-acre wooded lot. Clad in beautifully stained redwood siding, the two-level, 2,600 (est) square-foot home has 4 bedrooms, 2.5 renovated bathrooms and a bonus room that can be used as a gym, play room, or storage. The home was designed by Frank R. Glass, the associate editor for Better Homes and Gardens in 1963. He originally designed the house for his own family in Des Moines and it was featured on the cover of the 1964 issue of Better Homes and Gardens: Home Building Ideas. Updates sensitive to the time-period and architecture have been added including a fully renovated kitchen, updated electrical switches and outlets, newer air conditioning system, new water heater, new front door with a smart lock system, package friendly mid-century style mailbox, and a new public connecting plumbing system with drainage valve. The entrance features imported Brazilian slate floor and custom-designed metal railing. To the left is the stunning open living-dining-kitchen area with wood-beamed ceiling, free-standing Preway-style fireplace with slate surround and original fiberglass shoji screens invoking timeless Japanese style and sophistication. The space opens to a cantilevered, screened-in deck. The fully renovated, custom designed kitchen utilizes a large peninsula with ample storage space and countertop seating for two, USB charging, Heath Ceramics tile backsplash (artisan architectural glazed tile from iconic San Francisco clay artists), fingerprint resistant Bosch black stainless-steel appliances, touchscreen induction cooktop, integrated vent, and built-in dishwasher and refrigerator/freezer combo. Gorgeous white quartz stone flows throughout with imported Italian tile flooring and built-in shelving completing the brand-new space. The main level features 3 bedrooms, each with generous closet space, and renovated bathrooms, which feature two separate sink areas that connect to the shower and toilet area. The updates include granite counter tops for the original restored cabinets, slate flooring, Kohler Eco-friendly dual flush toilet, white subway tile, and new modern fixtures. While updated, the bathrooms retain the integrity of the original design. The kitchen, stair, bathroom and entrance area separate the entertaining spaces from the private bedroom areas. The spacious lower level includes an open den with a 4th bedroom (currently used as an office) with mid-century appropriate cork flooring and built-in shelving, a bonus room (currently used as a gym), a renovated bathroom and laundry area with Bosch appliances, and storage space with built in floor-to-ceiling shelving and room for wine storage. The bathroom features a remodeled shower with subway tile and pebble floor, Kohler dual flush toilet, new fixtures and a Duravit pedestal sink.
This property is not currently displayed as for sale or rent on Zillow. This may be different from what's on other websites or public sources.