Welcome to this stunning Craftsman-style home nestled in the highly sought-after Holding Village community in Wake
Forest! This home features not one but two welcoming front porches, perfect for enjoying your morning coffee or relaxing above in your private retreat. Step inside
to find a bright and airy layout with luxury finishes throughout. The heart of this home is a chef's dream with a gourmet kitchen featuring a large island, stainless steel appliances, a spacious walk-in pantry and a butler's/coffee bar area. Perfect for hosting gatherings or cozy evenings in front of the fireplace. The open floor plan seamlessly connects the living and dining areas, while a downstairs bedroom serves as a flexible guest suite or home office. Upstairs, the spacious primary suite features a spa-like bathroom with dual vanities, a soaking tub, and a walk-in shower and closet. Enjoy seamless indoor-outdoor living with a back screened deck and firepit to enjoy your evenings. A detached 2 car garage in the rear. You'll love the community's 5-acres of open green space that includes at least six parks, a community pool, 15-acre Holding Lake, hiking trails that connect to the greenway system, a playground, picnic area, & a future amenity center coming soon! Spend more time doing what you love as the HOA mows your lawn! This home is conveniently located near shopping, dining, schools, and highways.
Sold for $520,000
$520,000
1608 Silo Ridge Dr, Wake Forest, NC 27587
4beds
2,244sqft
Single Family Residence
Built in 2017
4,791 Square Feet Lot
$505,700 Zestimate®
$232/sqft
$2,382 Estimated rent
Home value
$505,700
$480,000 - $531,000
$2,382/mo
Zestimate® history
Owner options
List your home for rent
$2,382/mo
Rent Zestimate®
Find your next renter with Zillow Rental Manager. Plus, with online applications, you can quickly screen prospective tenants – for free.
$2,382/mo
Rent Zestimate®
Refinance and save
$3,614/mo
Est. payment
Refinancing to a lower rate could help reduce your monthly payments and save thousands over the life of the loan.
$3,614/mo
Est. payment
Explore your selling options
Work with a Zillow partner agent
Leverage their expertise and Zillow's premium Showcase listings to get your home seen by more buyers.
Get startedList with your own agent
Get your home in front of millions of buyers by listing it on Zillow.
Learn how to do itSell it yourself
Take full control of how buyers see your home on Zillow by listing For Sale by Owner (FSBO).
List your homeWhat's special
Luxury finishesGourmet kitchenTwo welcoming front porchesWalk-in showerOpen floor planLarge islandBack screened deck
Zillow last checked:
Listing updated:
Listed by:
Melissa Elliott 919-230-7847,
eXp Realty, LLC - C
Bought with:
Stacey Horowitz, 185347
Source: Doorify MLS,MLS#: 10071069
Facts & features
Interior
Bedrooms & bathrooms
- Bedrooms: 4
- Bathrooms: 3
- Full bathrooms: 3
Primary bedroom
- Level: Second
- Area: 249.2 Square Feet
- Dimensions: 17.8 x 14
Bedroom 2
- Level: Main
- Area: 135.6 Square Feet
- Dimensions: 12 x 11.3
Bedroom 3
- Level: Second
- Area: 144 Square Feet
- Dimensions: 12 x 12
Bedroom 4
- Level: Second
- Area: 135.6 Square Feet
- Dimensions: 12 x 11.3
Primary bathroom
- Level: Second
- Area: 161.66 Square Feet
- Dimensions: 13.7 x 11.8
Breakfast room
- Level: Main
- Area: 92 Square Feet
- Dimensions: 11.5 x 8
Dining room
- Level: Main
- Area: 144 Square Feet
- Dimensions: 12 x 12
Kitchen
- Level: Main
- Area: 152.25 Square Feet
- Dimensions: 14.5 x 10.5
Laundry
- Level: Second
- Area: 39 Square Feet
- Dimensions: 6.5 x 6
Living room
- Level: Main
- Area: 190.43 Square Feet
- Dimensions: 13.9 x 13.7
Heating
- Forced Air, Natural Gas
Cooling
- Central Air, Ceiling Fan(s), Gas, Zoned
Appliances
- Included: Bar Fridge, Disposal, Dishwasher, Gas Cooktop, Microwave, Plumbed For Ice Maker, Range Hood, Stainless Steel Appliance(s), Wall Oven
- Laundry: Laundry Room, Upper Level
Features
- Built-in Features, Bookcases, Ceiling Fan(s), Crown Molding, Double Vanity, Granite Counters, High Ceilings, Kitchen Island, Open Floorplan, Pantry, Soaking Tub, Walk-In Closet(s), Butler's Pantry, Separate Shower, Bathtub/Shower Combination, Walk-In Shower, Smooth Ceilings
- Flooring: Carpet, Ceramic Tile, Hardwood
- Windows: Blinds
- Basement: Crawl Space
- Number of fireplaces: 1
- Fireplace features: Family Room, Gas Log
Interior area
- Total structure area: 2,244
- Total interior livable area: 2,244 sqft
- Finished area above ground: 2,244
- Finished area below ground: 0
Property
Parking
- Total spaces: 2
- Parking features: Alley Access, Concrete, Detached, Garage Faces Rear, Garage, Garage Door Opener
- Garage spaces: 2
Features
- Levels: Two
- Stories: 2
- Patio & porch: Covered, Front Porch, Patio, Rear Porch, Screened
- Exterior features: Balcony, Fire Pit, Gas Grill
- Fencing: None
- Has view: Yes
- View description: Neighborhood
Lot
- Size: 4,791 Square Feet
- Features: Back Yard, Front Yard, Level
- Residential vegetation: Cleared
Details
- Additional structures: None
- Parcel number: 1840.034350820430368
- Special conditions: Standard
- Horse amenities: None
Construction
Type & style
- Home type: SingleFamily
- Architectural style: Craftsman
- Property subtype: Single Family Residence
Materials
- Fiber Cement
- Foundation: None
- Roof: Architectural Shingle
Condition
- New construction: No
- Year built: 2017
- Major remodel year: 2017
Details
- Builder name: John Wieland Homes
Utilities & green energy
- Sewer: Public Sewer
- Water: Public
- Utilities for property: Cable Available, Electricity Connected, Natural Gas Connected, Sewer Connected, Water Connected
Community & HOA
Community
- Features: Fishing, Lake, Park, Playground, Pool
- Security: Fire Alarm
- Subdivision: Holding Village South Lake
HOA
- Has HOA: Yes
- Amenities included: Jogging Path, Landscaping, Maintenance Grounds, Management, Park, Picnic Area, Playground, Pool, Pond Year Round, Trail(s)
- Services included: Insurance, Maintenance Grounds, Storm Water Maintenance
- HOA fee: $380 quarterly
- HOA name: Holding Village PPM380
- HOA phone: 919-848-4911
Location
- Region: Wake Forest
Financial & listing details
- Price per square foot: $232/sqft
- Tax assessed value: $485,743
- Annual tax amount: $4,675
- Date on market: 1/16/2025
- Listing agreement: Exclusive Right To Sell
- Listing terms: Cash,Conventional
- Road surface type: Asphalt
Price history
| Date | Event | Price |
|---|---|---|
| 2/4/2025 | Sold | $520,000+4%$232/sqft |
Source:  Doorify MLS #10071069 Report a problem Doorify MLS #10071069 Report a problem | ||
| 1/20/2025 | Pending sale | $500,000$223/sqft |
Source: Doorify MLS #10071069 Report a problem | ||
| 1/16/2025 | Listed for sale | $500,000+61.6%$223/sqft |
Source: Doorify MLS #10071069 Report a problem | ||
| 3/16/2017 | Sold | $309,500$138/sqft |
Source: Public Record Report a problem | ||
Public tax history
| Year | Property taxes | Tax assessment |
|---|---|---|
| 2025 | $4,572 +0.4% | $485,743 |
| 2024 | $4,554 +19.7% | $485,743 +49.2% |
| 2023 | $3,803 +4.2% | $325,594 |
| 2022 | $3,649 +1.8% | $325,594 |
| 2021 | $3,585 | $325,594 |
| 2020 | $3,585 -8% | $325,594 +4.2% |
| 2019 | $3,896 | $312,369 -2.3% |
| 2018 | $3,896 +21.1% | $319,627 +472.8% |
| 2017 | $3,217 +414.5% | $55,800 |
| 2016 | $625 | $55,800 |
Find assessor info on the county website
Neighborhood: 27587
Nearby homes
- $490,2003 bd3 ba2.3k sqft1604 Silo Ridge Dr, Wake Forest, NC 27587Off Market
- $459,6003 bd3 ba2.2k sqft1612 Silo Ridge Dr, Wake Forest, NC 27587Off Market
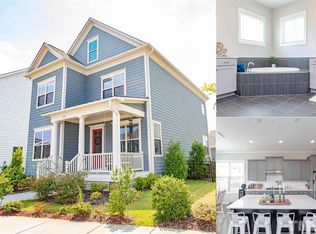
- $533,0004 bd4 ba2.6k sqft1616 Silo Ridge Dr, Wake Forest, NC 27587Sold
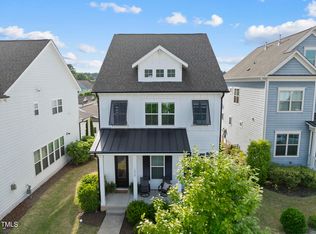
- $480,8004 bd3 ba2.2k sqft1600 Silo Ridge Dr, Wake Forest, NC 27587Off Market
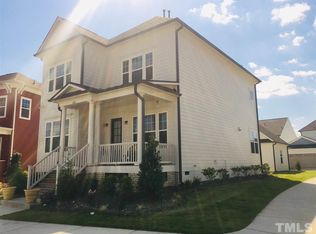
- $526,6003 bd3 ba2.3k sqft1620 Silo Ridge Dr, Wake Forest, NC 27587Off Market
- $473,600-- bd3 ba2.3k sqft1645 Pasture Hills Dr, Wake Forest, NC 27587Off Market
- $488,4003 bd3 ba2.4k sqft600 Lake Holding St, Wake Forest, NC 27587Off Market
- $522,5004 bd4 ba2.4k sqft1649 Pasture Hills Dr, Wake Forest, NC 27587Sold
Nearby schools
GreatSchools rating
- 6/10Wake Forest ElementaryGrades: PK-5Distance: 1.4 mi
- 4/10Wake Forest Middle SchoolGrades: 6-8Distance: 1.1 mi
- 7/10Wake Forest High SchoolGrades: 9-12Distance: 2 mi
Schools provided by the listing agent
- Elementary: Wake - Wake Forest Elementary
- Middle: Wake - Wake Forest Middle School
- High: Wake - Wake Forest High School
Source: Doorify MLS. This data may not be complete. We recommend contacting the local school district to confirm school assignments for this home.
Get a cash offer in 3 minutes
Find out how much your home could sell for in as little as 3 minutes with a no-obligation cash offer.
Estimated market value
$505,700
Get a cash offer in 3 minutes
Find out how much your home could sell for in as little as 3 minutes with a no-obligation cash offer.
Estimated market value
$505,700
- North Carolina
- Wake County
- Wake Forest
- 27587
- 1608 Silo Ridge Dr
