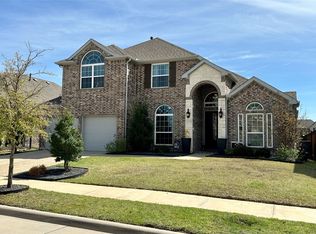
The Pinnacle of resort-style living minutes from Lake Lavon. Rare First Texas Homes Hillcrest floor plan with Media Room is the home you've been seeking. From the moment you arrive, you'll be captivated by the winding staircase & soaring ceilings. The well-appointed main floor flows seamlessly, offering versatile spaces. A private office with French doors provides the perfect retreat to manage daily tasks from home, conveniently located across from the formal dining and living area. The gourmet kitchen boasts granite countertops, stainless steel appliances, & ample storage, seamlessly connecting to the spacious family room with a cozy fireplace. Tucked away downstairs, the lavish primary suite is a true oasis, with a spa-like ensuite bathroom and oversized walk-in closet. Four additional bedrooms, a versatile gameroom, & media room provide flexibility upstairs. Enjoy the resort-caliber amenities of the Inspiration community, including pools, greenbelts, club house, & scenic trails.
Sold
Price Unknown
1608 Silvery Canoe Way, Saint Paul, TX 75098
5beds
3,852sqft
Single Family Residence
Built in 2018
7,797 Square Feet Lot
$588,100 Zestimate®
$--/sqft
$3,816 Estimated rent
Home value
$588,100
$559,000 - $623,000
$3,816/mo
Zestimate® history
Owner options
List your home for rent
$3,816/mo
Rent Zestimate®
Find your next renter with Zillow Rental Manager. Plus, with online applications, you can quickly screen prospective tenants – for free.
$3,816/mo
Rent Zestimate®
Refinance and save
$165/mo
Est. payment
Refinancing to a lower rate could help reduce your monthly payments and save thousands over the life of the loan.
$165/mo
Est. payment
Explore your selling options
Work with a Zillow partner agent
Leverage their expertise and Zillow's premium Showcase listings to get your home seen by more buyers.
Get startedList with your own agent
Get your home in front of millions of buyers by listing it on Zillow.
Learn how to do itSell it yourself
Take full control of how buyers see your home on Zillow by listing For Sale by Owner (FSBO).
List your homeWhat's special
Cozy fireplaceStainless steel appliancesPrivate officeSpacious family roomClub houseFormal diningResort - caliber amenities
Zillow last checked:
Listing updated:
Listed by:
Shonnie Thomas 0689149 972-765-6095,
United Real Estate 972-372-0590,
Joshua Thomas 0689345 817-233-6059,
United Real Estate
Bought with:
Karen Nesbit
Redfin Corporation
Source: NTREIS,MLS#: 20579151
Facts & features
Interior
Bedrooms & bathrooms
- Bedrooms: 5
- Bathrooms: 4
- Full bathrooms: 3
- 1/2 bathrooms: 1
Primary bedroom
- Level: First
- Dimensions: 18 x 22
Bedroom
- Features: En Suite Bathroom, Split Bedrooms, Walk-In Closet(s)
- Level: Second
- Dimensions: 10 x 16
Bedroom
- Features: En Suite Bathroom, Split Bedrooms, Walk-In Closet(s)
- Level: Second
- Dimensions: 14 x 11
Bedroom
- Features: Split Bedrooms, Walk-In Closet(s)
- Level: Second
- Dimensions: 12 x 15
Bedroom
- Features: Split Bedrooms, Walk-In Closet(s)
- Level: Second
- Dimensions: 12 x 14
Primary bathroom
- Level: First
- Dimensions: 14 x 10
Breakfast room nook
- Level: First
- Dimensions: 12 x 13
Dining room
- Level: First
- Dimensions: 12 x 11
Family room
- Level: First
- Dimensions: 18 x 26
Other
- Features: Jack and Jill Bath
- Level: Second
- Dimensions: 11 x 11
Other
- Level: Second
- Dimensions: 9 x 5
Half bath
- Level: First
- Dimensions: 6 x 3
Kitchen
- Level: First
- Dimensions: 12 x 11
Laundry
- Level: First
- Dimensions: 8 x 8
Living room
- Level: First
- Dimensions: 12 x 17
Loft
- Level: Second
- Dimensions: 18 x 17
Media room
- Level: Second
- Dimensions: 18 x 13
Office
- Level: First
- Dimensions: 10 x 14
Heating
- Natural Gas
Cooling
- Central Air
Appliances
- Included: Dishwasher, Disposal
Features
- Built-in Features, Chandelier, Cathedral Ceiling(s), Decorative/Designer Lighting Fixtures, Double Vanity, Eat-in Kitchen, Granite Counters, High Speed Internet, Kitchen Island, Pantry, Cable TV, Vaulted Ceiling(s)
- Flooring: Carpet, Luxury Vinyl Plank
- Has basement: No
- Number of fireplaces: 1
- Fireplace features: Glass Doors, Living Room
Interior area
- Total interior livable area: 3,852 sqft
Property
Parking
- Total spaces: 2
- Parking features: Driveway, Garage Faces Front
- Attached garage spaces: 2
- Has uncovered spaces: Yes
Features
- Levels: Two
- Stories: 2
- Patio & porch: Covered
- Pool features: None, Community
Lot
- Size: 7,797 Square Feet
Details
- Parcel number: R111270EE03701
- Other equipment: Home Theater
Construction
Type & style
- Home type: SingleFamily
- Architectural style: Traditional,Detached
- Property subtype: Single Family Residence
Materials
- Brick
- Foundation: Slab
- Roof: Composition
Condition
- Year built: 2018
Utilities & green energy
- Utilities for property: Municipal Utilities, Sewer Available, Water Available, Cable Available
Community & HOA
Community
- Features: Clubhouse, Curbs, Fitness Center, Lake, Other, Playground, Park, Pool, Sidewalks, Tennis Court(s), Trails/Paths
- Subdivision: Inspiration Ph 3b-1
HOA
- Has HOA: Yes
- Services included: Association Management
- HOA fee: $165 monthly
- HOA name: CMC
- HOA phone: 469-482-9770
Location
- Region: Saint Paul
Financial & listing details
- Tax assessed value: $662,191
- Annual tax amount: $14,685
- Date on market: 4/30/2024
- Cumulative days on market: 20 days
- Listing terms: Cash,Conventional,FHA,VA Loan
Price history
| Date | Event | Price |
|---|---|---|
| 6/18/2024 | Sold | -- |
Source: NTREIS #20579151 Report a problem | ||
| 5/16/2024 | Pending sale | $674,900$175/sqft |
Source: NTREIS #20579151 Report a problem | ||
| 5/10/2024 | Contingent | $674,900$175/sqft |
Source: NTREIS #20579151 Report a problem | ||
| 4/18/2024 | Listed for sale | $674,900-2.2%$175/sqft |
Source: NTREIS #20579151 Report a problem | ||
| 12/4/2023 | Listing removed | -- |
Source: NTREIS #20403845 Report a problem | ||
| 11/6/2023 | Price change | $690,000-2.1%$179/sqft |
Source: NTREIS #20403845 Report a problem | ||
| 9/20/2023 | Price change | $705,000-1.4%$183/sqft |
Source: NTREIS #20403845 Report a problem | ||
| 8/11/2023 | Listed for sale | $715,000$186/sqft |
Source: NTREIS #20403845 Report a problem | ||
Public tax history
| Year | Property taxes | Tax assessment |
|---|---|---|
| 2025 | $15,227 +4.1% | $662,191 -2.4% |
| 2024 | $14,626 +9.8% | $678,246 +10% |
| 2023 | $13,326 -7.6% | $616,587 +12.5% |
| 2022 | $14,418 +25.9% | $547,902 +29.6% |
| 2021 | $11,453 +1.7% | $422,749 +4.2% |
| 2020 | $11,258 +3.2% | $405,808 +3.9% |
| 2019 | $10,914 +800.1% | $390,531 +512.6% |
| 2018 | $1,213 | $63,750 +155% |
| 2017 | -- | $25,000 |
Find assessor info on the county website
Neighborhood: 75098
Nearby homes
- $85,0005 bd3 ba3.9k sqft1608 Silvery Canoe Way, Wylie, TX 75098Off Market
- $--4 bd3 ba2.9k sqft1612 Silvery Canoe Way, Saint Paul, TX 75098Sold
- $85,0005 bd3 ba2.8k sqft1612 Silvery Canoe Way, Wylie, TX 75098Off Market
- $654,6005 bd4 ba4.2k sqft1604 Silvery Canoe Way, Saint Paul, TX 75098Off Market
- $85,0005 bd4 ba4.2k sqft1604 Silvery Canoe Way, Wylie, TX 75098Off Market
- $468,4003 bd2 ba2.3k sqft1616 Silvery Canoe Way, Saint Paul, TX 75098Off Market
- $85,0004 bd2 ba2.3k sqft1616 Silvery Canoe Way, Wylie, TX 75098Off Market
- $453,3005 bd3 ba2.2k sqft1703 Temperance Way, Saint Paul, TX 75098Off Market
Nearby schools
GreatSchools rating
- 10/10George W Bush Elementary SchoolGrades: PK-4Distance: 0.5 mi
- 10/10Frank Mcmillan Junior High SchoolGrades: 7-8Distance: 2.2 mi
- 8/10Wylie East High SchoolGrades: 9-12Distance: 4.6 mi
Schools provided by the listing agent
- Elementary: George W Bush
- High: Wylie East
- District: Wylie ISD
Source: NTREIS. This data may not be complete. We recommend contacting the local school district to confirm school assignments for this home.
Get a cash offer in 3 minutes
Find out how much your home could sell for in as little as 3 minutes with a no-obligation cash offer.
Estimated market value
$588,100
Get a cash offer in 3 minutes
Find out how much your home could sell for in as little as 3 minutes with a no-obligation cash offer.
Estimated market value
$588,100
- Texas
- Collin County
- Wylie
- 75098
- 1608 Silvery Canoe Way
Nearby cities
Nearby neighborhoods
Nearby zip codes
Other Wylie Topics
