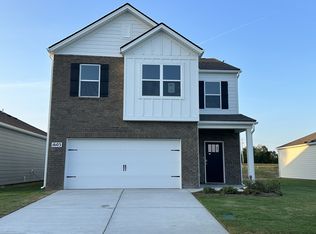
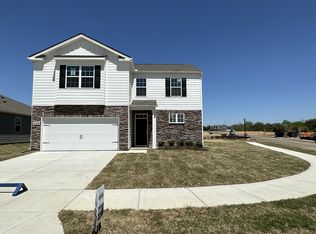
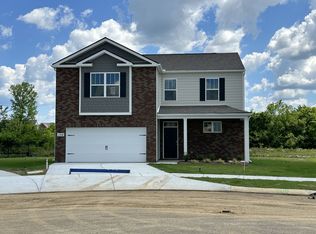
New storage shedOpen concept floor planExtra half bath downstairsSpacious corner lot
Move-In Ready and Meticulous from top to bottom! Open concept floor plan that includes Primary suite with walk-in closet on main floor, kitchen island w/ bar top and quartz countertops, kitchen pantry with ample storage, separate utility room just off the 2 car garage, and extra half bath downstairs! Upstairs features a 3 bedrooms and a full bathroom, as well as a large bonus area! Spacious corner lot with large fenced in backyard for maximum privacy and extended custom stone patio that makes it a great space for entertaining! New Storage shed remains!
49 days
|
35
|
0
|
Likely to sell faster than
Zillow last checked:
Listing updated:
Listed by:
Josiah Smith615-580-9763,
Castle Heights Realty615-450-5590
Source: RealTracs MLS as distributed by MLS GRID,MLS#: 3219703

Facts & features
Interior
Bedrooms & bathrooms
Bedrooms: 4
Bathrooms: 3
Full bathrooms: 2
1/2 bathrooms: 1
Main level bedrooms: 1
Bedroom 1
Features: Extra Large Closet
Level: Extra Large Closet
Area: 208 Square Feet
Dimensions: 16x13
Bedroom 2
Features: Walk-In Closet(s)
Level: Walk-In Closet(s)
Area: 156 Square Feet
Dimensions: 13x12
Bedroom 3
Features: Walk-In Closet(s)
Level: Walk-In Closet(s)
Area: 156 Square Feet
Dimensions: 13x12
Bedroom 4
Area: 132 Square Feet
Dimensions: 12x11
Kitchen
Area: 143 Square Feet
Dimensions: 13x11
Living room
Features: Combination
Level: Combination
Area: 384 Square Feet
Dimensions: 24x16
Recreation room
Features: Second Floor
Level: Second Floor
Area: 260 Square Feet
Dimensions: 20x13
Heating
Central
Cooling
Central Air, Electric
Appliances
Included: Electric Oven, Electric Range, Dishwasher, Microwave, Refrigerator, Stainless Steel Appliance(s)
Features
Ceiling Fan(s), Extra Closets, Open Floorplan, Pantry, Walk-In Closet(s), Kitchen Island
Flooring: Carpet, Laminate, Tile
Basement: None
Interior area
Total structure area: 2,352
Total interior livable area: 2,352 sqft
Finished area above ground: 2,352
Property
Parking
Total spaces: 2
Parking features: Garage Faces Front
Attached garage spaces: 2
Features
Levels: One
Stories: 2
Patio & porch: Porch, Covered, Patio
Fencing: Back Yard
Lot
Features: Corner Lot
Topography: Corner Lot
Details
Additional structures: Storage
Parcel number: 059A K 04200 000
Special conditions: Standard
Construction
Type & style
Home type: SingleFamily
Property subtype: Single Family Residence, Residential
Materials
Fiber Cement, Stone
Roof: Shingle
Condition
New construction: No
Year built: 2024
Utilities & green energy
Sewer: Public Sewer
Water: Public
Utilities for property: Electricity Available, Water Available, Underground Utilities
Explore the cost of this home by adjusting the details. Changes won't be saved.
Principal & interest
$1,547
Mortgage insurance
$0
Property taxes
$170
Home insurance
$105
HOA fees
$0
Utilities
Not included
All calculations are estimates and provided by Zillow, Inc. for informational purposes only. Actual amounts may vary.
HOA fees may include property taxes on listings classified as Co-Ops. Contact the listing agent and/or owner for fee details.
Mortgage interest rates are dependent on a number of factors, including credit score, down payment, and repayment length. Interest rate data provided by Zillow Group Marketplace, Inc. as of 1/1/1970 from various mortgage lenders with which we have lead or other similar arrangements; the Estimated Payment is an average of those rates.
See how much you could borrow to make a competitive offer.
Source: RealTracs MLS as distributed by MLS GRID. This data may not be complete. We recommend contacting the local school district to confirm school assignments for this home.