Built by River Oaks Homes in 2019, this beautifully maintained 3-bedroom, 2-bath home offers 1,747 sq ft in the highly desirable Vineyards subdivision. The open-concept layout features an inviting living room with an electric fireplace and a well-appointed kitchen with solid surface countertops, stainless steel appliances, center island, pantry, and adjoining dining area. A flexible formal dining room also makes an ideal home office or playroom. The spacious primary suite includes a walk-in closet with convenient access to the laundry room. Enjoy the fully fenced backyard with a covered patio, extended patio for grilling or entertaining, and mature trees along the back for added privacy. Neighborhood pool and clubhouse included.
For sale
Price cut: $10K (8/14)
$415,000
1608 Spring Mountain Dr, Columbia, MO 65201
3beds
1,747sqft
Single Family Residence
Built in 2019
0.34 Acres Lot
$412,300 Zestimate®
$238/sqft
$48/mo HOA
What's special
Electric fireplaceFully fenced backyardSolid surface countertopsOpen-concept layoutSpacious primary suiteWell-appointed kitchenStainless steel appliances
- 45 days |
- 360 |
- 18 |
Likely to sell faster than
Zillow last checked:
Listing updated:
Listed by:
Gayla Adams 573-819-8912,
Century 21 Community 573-777-5555,
Maya Adams 573-819-9904,
Century 21 Community
Source: MMBOR,MLS#: 435820
Facts & features
Interior
Bedrooms & bathrooms
- Bedrooms: 3
- Bathrooms: 2
- Full bathrooms: 2
Primary bedroom
- Level: Main
- Area: 210
- Dimensions: 14 x 15
Bedroom 2
- Level: Main
- Area: 132
- Dimensions: 11 x 12
Bedroom 3
- Level: Main
- Area: 132
- Dimensions: 12 x 11
Full bathroom
- Level: Main
Full bathroom
- Level: Main
Kitchen
- Level: Main
- Area: 156
- Dimensions: 13 x 12
Living room
- Level: Main
- Area: 294
- Dimensions: 21 x 14
Heating
- High Efficiency Furnace, Forced Air, Natural Gas
Cooling
- Central Electric
Appliances
- Included: Refrigerator, Microwave, Disposal, Dishwasher
- Laundry: Washer/Dryer Hookup
Features
- Tub/Shower, Stand AloneShwr/MBR, Split Bedroom Design, Walk-In Closet(s), Formal Dining, Kit/Din Combo, Solid Surface Counters, Wood Cabinets, Kitchen Island, Pantry
- Flooring: Carpet, Tile
- Has basement: No
- Has fireplace: Yes
- Fireplace features: Family Room
Interior area
- Total structure area: 1,747
- Total interior livable area: 1,747 sqft
- Finished area below ground: 0
Property
Parking
- Total spaces: 2
- Parking features: Attached, Paved
- Attached garage spaces: 2
Features
- Patio & porch: Covered, Concrete, Back, Front Porch
- Fencing: Back Yard,Full,Metal
Lot
- Size: 0.34 Acres
- Dimensions: 63.66 × 188.83
- Features: Cleared, Level
Details
- Parcel number: 1750300010470001
- Zoning description: R-S Single Family Residential
Construction
Type & style
- Home type: SingleFamily
- Property subtype: Single Family Residence
Materials
- Foundation: Concrete Perimeter, Slab
Condition
- Year built: 2019
Details
- Builder name: River Oaks Homes
Utilities & green energy
- Utilities for property: Trash-City
Community & HOA
Community
- Subdivision: Vineyards
HOA
- Has HOA: Yes
- HOA fee: $575 annually
Location
- Region: Columbia
Financial & listing details
- Price per square foot: $238/sqft
- Tax assessed value: $332,700
- Annual tax amount: $4,139
- Date on market: 7/9/2026
- Road surface type: Paved
Estimated market value
$412,300
$392,000 - $433,000
$2,550/mo
Price history
| Date | Event | Price |
|---|---|---|
| 8/14/2026 | Price change | $415,000-2.4%$238/sqft |
Source:  MMBOR #435820 Report a problem MMBOR #435820 Report a problem | ||
| 7/9/2026 | Listed for sale | $424,999+32.8%$243/sqft |
Source: MMBOR #435820 Report a problem | ||
| 5/13/2021 | Sold | -- |
Source: MMBOR #520001_398877 Report a problem | ||
| 4/6/2021 | Listed for sale | $320,000$183/sqft |
Source:  MMBOR #398877 Report a problem MMBOR #398877 Report a problem | ||
| 10/3/2019 | Sold | -- |
Source: MMBOR #385823 Report a problem | ||
Public tax history
| Year | Property taxes | Tax assessment |
|---|---|---|
| 2025 | -- | $63,213 +14.5% |
| 2024 | $3,725 +0.8% | $55,214 |
| 2023 | $3,694 +0.1% | $55,214 |
| 2022 | $3,690 -0.2% | $55,214 |
| 2021 | $3,697 -6% | $55,214 |
| 2020 | $3,935 +828.4% | $55,214 +828.4% |
| 2019 | $424 +734.3% | $5,947 +740% |
| 2018 | $51 | $708 |
Find assessor info on the county website
Monthly payment
Est. payment
Payment breakdown
Explore the cost of this home by adjusting the details. Changes won't be saved.Climate risks
Neighborhood: 65201
Nearby schools
GreatSchools rating
- 4/10Cedar Ridge Elementary SchoolGrades: PK-5Distance: 0.5 mi
- 5/10Oakland Middle SchoolGrades: 6-8Distance: 4.3 mi
- 3/10Muriel Battle High SchoolGrades: 9-12Distance: 3.6 mi
Schools provided by the listing agent
- Elementary: Cedar Ridge
- Middle: Oakland
- High: Battle
Source: MMBOR. This data may not be complete. We recommend contacting the local school district to confirm school assignments for this home.
- $426,9003 bd2 ba1.7k sqft1612 Spring Mountain Dr, Columbia, MO 65201Off Market
- $448,2003 bd2 ba1.8k sqft1616 Spring Mountain Dr, Columbia, MO 65201Off Market

- $421,6003 bd2 ba1.6k sqft1600 Spring Mountain Dr, Columbia, MO 65201Off Market
- $540,9004 bd3 ba2.6k sqft1613 Spring Mountain Dr, Columbia, MO 65201Off Market
- $--3 bd2 ba1.7k sqft1601 Spring Mountain Dr, Columbia, MO 65201Sold
- $494,9003 bd3 ba1.9k sqft1619 Spring Mountain Dr, Columbia, MO 65201Off Market
- $--4 bd3 ba2.5k sqft1620 Spring Mountain Dr, Columbia, MO 65201Sold
- $---- sqftLOT 723 Spring Mountain Dr, Columbia, MO 65201Off Market
A local agent can set up tours, give advice and negotiate with sellers.
A local lender can help you make sure your offer is ready when you are.
Similar homes
- $415,0003 bd3 ba2.2k sqft1904 Talco Dr, Columbia, MO 65201For Sale
 MLS ID #436359, Sara Harper, Weichert, Realtors - House of Brokers. MMBOR
 - $431,0003 bd2 ba1.8k sqft4507 Stone Mountain Pkwy, Columbia, MO 65201For Sale
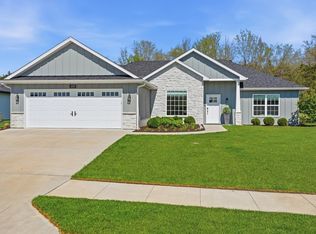 MLS ID #434128, Sharon Bennett, REMAX Boone Realty. MMBOR
 - $465,0003 bd2 ba1.7k sqft1224 Shore Acres Loop, Columbia, MO 65201For Sale
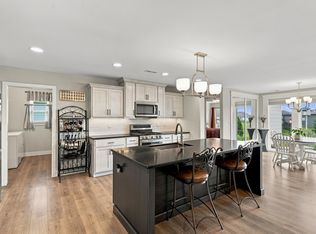 MLS ID #436457, Nikki Sutherland, REMAX Boone Realty. MMBOR
 - $435,0003 bd2 ba1.6k sqft1101 Shadow Hawk Ct, Columbia, MO 65201For Sale
 MLS ID #435714, Mike Hill, P.C., Weichert, Realtors - House of Brokers. MMBOR
 - $415,0003 bd2 ba1.6k sqft1017 Spyglass Ct, Columbia, MO 65201For SaleMLS ID #436622, Mike Hill, P.C., Weichert, Realtors - House of Brokers. MMBOR
- $495,0003 bd2 ba2k sqft6106 Ivory Ln, Columbia, MO 65201For SaleMLS ID #10073916, Cathy Morse. JCMLS
- $419,8003 bd2 ba1.7k sqft4601 Maple Leaf Dr, Columbia, MO 65201For SaleMLS ID #433642, Kindel Putnam, Iron Gate Real Estate. MMBOR
- $484,9993 bd2 ba2k sqft4904 Longbow Dr, Columbia, MO 65201For SaleMLS ID #435357, Gayla Adams, Century 21 Community. MMBOR
- $475,0003 bd2 ba1.7k sqft4904 Ballyneal Ct, Columbia, MO 65201For SaleMLS ID #435605, Deborah Crawford, Century 21 Community. MMBOR
- $445,0003 bd2 ba1.6k sqft1021 Spyglass Ct, Columbia, MO 65201For SaleMLS ID #434478, Jordin Maple, Iron Gate Real Estate. MMBOR
- $344,9003 bd2 ba1.6k sqft4509 Sassafras Ct, Columbia, MO 65201For SaleMLS ID #432654, Bennett Arey, Arey Real Estate. MMBOR
- $425,0003 bd2 ba2k sqft5507 Dalcross Dr, Columbia, MO 65203For SaleMLS ID #436571, Martha McKim, Iron Gate Real Estate. MMBOR
- $365,0004 bd4 ba1.9k sqft4613 Sparrow Ct, Columbia, MO 65201For SaleMLS ID #436606, Mason Gipe, Atrium Realty, LLC. MMBOR
- $449,9003 bd2 ba1.9k sqft5305 Oakville Ranch Rd, Columbia, MO 65201For SaleMLS ID #434872, Cherie Coleman, Weichert, Realtors - House of Brokers. MMBOR
- $355,0003 bd2 ba1.5k sqft85 N Luna Ln, Columbia, MO 65201For SaleMLS ID #433469, Dean Klempke, Iron Gate Real Estate. MMBOR
- $415,0003 bd2 ba2k sqft3308 Gray Birch Dr, Columbia, MO 65202For SaleMLS ID #436799, Julie Wesley, Weichert, Realtors - House of Brokers. MMBOR
- $399,9003 bd3 ba2k sqft1605 Residence Dr, Columbia, MO 65201For SaleMLS ID #432964, Sean Moore, REMAX Boone Realty. MMBOR
- $567,0004 bd3 ba2.5k sqft616 Sahalee Ct, Columbia, MO 65201For SaleMLS ID #435866, MIKKI G STARMER, Weichert, Realtors - House of Brokers. MMBOR
- $525,0003 bd2 ba2.2k sqft6306 Murano Way, Columbia, MO 65201For SaleMLS ID #435828, Bev Curtis, Bev & Co. Realty, LLC. MMBOR
- $315,0003 bd2 ba1.7k sqft5303 Pebble Beach Dr, Columbia, MO 65201For SaleMLS ID #434736, Sara Harper, Weichert, Realtors - House of Brokers. MMBOR
