Skip main navigation
Off market
  • $594,700

    1608 Strawberry Ln, Johnson City, TN 37604

    5beds
    5,072sqft
    SingleFamily
    Built in 1993
    0.57 Acres Lot
    $594,700 Zestimate®
    $117/sqft
    $4,573 Estimated rent

    Home value

    $594,700

    $535,000 - $654,000

    $4,573/mo

    Zestimate® history
    Loading
    Loading...

    Owner options

    List your home for rent

    $4,573/mo

    Rent Zestimate®

    Find your next renter with Zillow Rental Manager. Plus, with online applications, you can quickly screen prospective tenants – for free.

    Learn more

    $4,573/mo

    Rent Zestimate®

    Refinance and save

    $3,470/mo

    Est. payment

    Refinancing to a lower rate could help reduce your monthly payments and save thousands over the life of the loan.

    See today's rates

    $3,470/mo

    Est. payment

    Explore your selling options

    Work with a Zillow partner agent

    Leverage their expertise and Zillow's premium Showcase listings to get your home seen by more buyers.

    Get started

    List with your own agent

    Get your home in front of millions of buyers by listing it on Zillow.

    Learn how to do it

    Sell it yourself

    Take full control of how buyers see your home on Zillow by listing For Sale by Owner (FSBO).

    List your home

    What's special

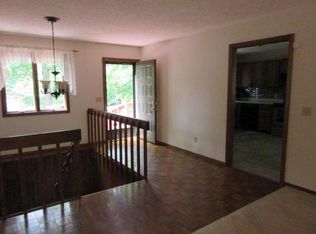
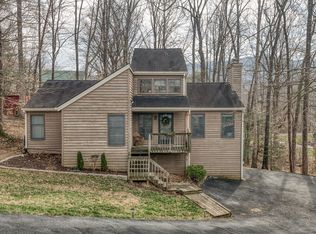
    Gorgeous home in a fantastic location! This beautiful 5BR, 3.5BA Traditional style home has been wonderfully maintained and updated. The wrap-around front porch leads you around to the back deck and is handsomely adorned with stone columns. It's very inviting, and begs you to sit and spend time enjoying beautiful views and great company. Step inside as the foyer greets and directs you to the Formal Living Room, the Formal Dining Room, up the stairs or into the fabulous 2-story Great Room. This space features large windows that bring in lots of natural lighting, a cozy gas log fireplace and an open floor plan to the large kitchen. The Kitchen features a pantry, tons of cabinet and countertop space as well a nice butcher block island for extra work surface. Stainless steel appliances include built-in microwave and wall oven, gas cook-top and a new dishwasher. From here, you can walk out onto a fantastic deck that has a screened in area and looks out over the large, partial fenced back yard. A nice patio paver area with a fire pit offers a cozy place to sit with family or friends to roast marshmallows and enjoy good conversations. Back inside, a guest bedroom, a half bath and a laundry room finish off the main level. Head upstairs and you'll find the Master Suite with a Master Bath, 3 secondary bedrooms and 2 more full baths. The Master sports a tray ceiling and the large Master Bath has a double vanity, a whirlpool tub and a nice, tiled stand alone shower. Full basement has been drylocked and is perfect for storage and can be finished out for additional living space. It has pretty hardwood floors throughout, 2 tankless hot water heaters and it sits in a great neighborhood that's convenient to ETSU, VA, JCMC, schools, shopping, dining and I-26. Don't miss out on this beauty, call us today to schedule your private or virtual showing. All Information taken from various sources and deemed reliable. Buyer/agent to verify.

    This property is off market, which means it's not currently listed for sale or rent on Zillow. This may be different from what's available on other websites or public sources.

    Facts & features

    Interior

    Bedrooms & bathrooms
    • Bedrooms: 5
    • Bathrooms: 4
    • Full bathrooms: 3
    • 1/2 bathrooms: 1
    Heating
    • Heat pump
    Cooling
    • Other
    Appliances
    • Included: Microwave
    • Laundry: Laundry Room
    Features
    • Balcony, Kitchen Island, Garden Tub, Master Bedroom, Eat-in Kitchen, Entrance Foyer, Master Bathroom, Solid Surface Counters
    • Flooring: Tile, Hardwood
    • Windows: Double Pane Windows
    • Basement: Unfinished
    • Attic: Floored, Walk-up
    • Has fireplace: Yes
    • Fireplace features: Brick, Great Room, Gas Log
    Interior area
    • Total interior livable area: 5,072 sqft

    Property

    Parking
    • Total spaces: 2
    • Parking features: Garage - Attached
    Features
    • Patio & porch: Patio, Wrap Around, Screened
    • Exterior features: Vinyl
    • Fencing: Back Yard
    • Has view: Yes
    • View description: Mountain
    Lot
    • Size: 0.57 Acres
    • Features: Level, Sloped
    Details
    • Parcel number: 062GF00500000
    • Zoning description: Residential

    Construction

    Type & style
    • Home type: SingleFamily
    • Architectural style: Traditional
    Materials
    • Foundation: Footing
    • Roof: Metal
    Condition
    • Above average
    • Year built: 1993

    Utilities & green energy

    • Sewer: Public Sewer
    • Water: Public

    Community & HOA

    Location
    • Region: Johnson City

    Financial & listing details

    • Price per square foot: $117/sqft
    • Tax assessed value: $575,900
    • Annual tax amount: $4,447

    Price history

    DateEventPrice
    1/24/2021Listing removed$379,500$75/sqft
    Source: Keller Williams #9915626 Report a problem
    1/8/2021Pending sale$379,500-3.9%$75/sqft
    Source: Keller Williams #9915626 Report a problem
    1/7/2021Sold$395,000+4.1%$78/sqft
    Source: TVRMLS #9915626 Report a problem
    12/23/2020Contingent$379,500$75/sqft
    Source: Keller Williams via MLS #9915626 Report a problem
    11/19/2020Pending sale$379,500$75/sqft
    Source: Kw Johnson City #9915626 Report a problem
    11/17/2020Listed for sale$379,500+32%$75/sqft
    Source: Kw Johnson City #9915626 Report a problem
    1/13/2014Sold$287,400-0.9%$57/sqft
    Source: TVRMLS #338440 Report a problem
    10/13/2013Price change$289,900-3.4%$57/sqft
    Source: Greater Kingsport Realty #338440 Report a problem
    9/13/2013Price change$300,000-9.1%$59/sqft
    Source: Greater Kingsport Realty #338440 Report a problem
    8/31/2013Listed for sale$329,900+16.6%$65/sqft
    Source: Greater Kingsport Realty #338440 Report a problem
    6/28/2006Sold$283,000+13.2%$56/sqft
    Source: Public Record Report a problem
    11/19/1997Sold$250,000$49/sqft
    Source: Public Record Report a problem

    Public tax history

    YearProperty taxesTax assessment
    2025$4,447 +6.6%$143,975 +5.8%
    2024$4,170 +28.5%$136,100 +73.3%
    2023$3,244 +6.4%$78,550
    2022$3,048 $78,550
    2021$3,048 +0.5%$78,550
    2020$3,032 +79.5%$78,550
    2019$1,689 $78,550 +5.8%
    2018-- $74,250
    2017$3,170 $74,250
    2016$3,170 +10.9%$74,250
    2015$2,858 +6.9%$74,250
    2014$2,673 $74,250
    2013-- $74,250 -3.4%
    2011$2,679 +0.9%$76,900
    2010$2,656 $76,900
    2009$2,656 $76,900
    2008-- $76,900 +9.5%
    2007$3,005 +8.9%$70,200
    2006$2,759 +3.4%$70,200
    2005$2,668 +2.7%$70,200 +2.7%
    2004$2,597 +6.9%$68,350 +14.8%
    2003$2,429 $59,525 0%
    2001-- $59,540 -75%
    2000-- $238,161
    Find assessor info on the county website

    Neighborhood: 37604

    Nearby schools

    GreatSchools rating
    Schools provided by the listing agent
    • Elementary: Cherokee
    • Middle: Liberty Bell
    • High: Science Hill

    Source: The MLS. This data may not be complete. We recommend contacting the local school district to confirm school assignments for this home.

    Get a cash offer in 3 minutes
    Find out how much your home could sell for in as little as 3 minutes with a no-obligation cash offer.
    Estimated market value
    $594,700
    Get a cash offer in 3 minutes
    Find out how much your home could sell for in as little as 3 minutes with a no-obligation cash offer.
    Estimated market value
    $594,700