Rare opportunity in Medfield Estates with no HOA and no city taxes! Situated on a private lot in a prime Raleigh location, 1608 Su John Drive has been lovingly maintained and thoughtfully improved. Major updates include a 2021 roof, 2019 HVAC system, whole-house Champion replacement windows and siding, LeafGuard gutters, and crawl-space repairs and sealing completed in 2024. Additional attic insulation, crawl-space improvements, and vent replacement were completed in 2025. Inside, beautiful hardwood floors flow throughout the main level and continue beneath the carpeting on the stairs and in the upstairs bedrooms. The kitchen and both upstairs bathrooms have also been remodeled. Just off the kitchen, a beautiful family room provides the perfect setting for watching TV, relaxing, and entertaining. The spacious floor plan offers three generously sized bedrooms upstairs, including the primary suite. The lower level features an additional family room with a fireplace and an exterior door leading to the backyard. A lower-level office or bonus room and full bathroom provide even more flexibility for guests, working from home, hobbies, or recreation. A huge storage area behind the carport offers exceptional space for tools, lawn equipment, seasonal items, and more, with its own exterior door providing convenient access to the backyard. Additional improvements include an upgraded concrete driveway, carport, and sidewalk; three storm doors; updated ceiling fans and electrical controls; a dryer vent professionally routed to the exterior; extensive landscaping and professional tree care; and septic service completed in March 2025. Conveniently located near Downtown Cary Park, Fenton, RTP, RDU, Lenovo Center, SAS, Carter-Finley Stadium, major highways, and an abundance of shopping, dining, and entertainment. Optional membership to the nearby Medfield Swim Club is also available. A well-cared-for home offering this much space, flexibility, and value is a rare find—schedule your private showing today!
For sale
$499,900
1608 Su John Rd, Raleigh, NC 27607
3beds
--sqft
Single Family Residence
Built in 1971
0.61 Acres Lot
$492,400 Zestimate®
$--/sqft
$-- HOA
What's special
Private lotPrimary suiteLeafguard guttersSpacious floor planThree storm doors
- 2 days
- 783
- 46
Zillow last checked:
Listing updated:
Listed by:
Amy Ballard 704-560-9505,
Navigate Realty,
Noel Velez 774-402-0076,
Navigate Realty
Source: Doorify MLS,MLS#: 10192058
Facts & features
Interior
Bedrooms & bathrooms
- Bedrooms: 3
- Bathrooms: 3
- Full bathrooms: 3
Primary bedroom
- Level: Second
Heating
- Central, Natural Gas, None
Cooling
- Central Air, Ceiling Fan(s)
Appliances
- Included: Dishwasher, Free-Standing Electric Range
- Laundry: Lower Level, Laundry Room
Features
- Ceiling Fan(s), Chandelier, Entrance Foyer, Pantry, Shower Only, Bathtub/Shower Combination
- Flooring: Brick, Carpet, Hardwood
- Doors: Storm Door(s)
- Number of fireplaces: 1
- Fireplace features: Family Room, Wood Burning
Interior area
- Total structure area: 0
- Finished area above ground: 0
- Finished area below ground: 0
Property
Parking
- Total spaces: 2
- Parking features: Attached Carport, Carport, Driveway
- Carport spaces: 2
- Has uncovered spaces: Yes
Features
- Levels: Multi/Split
- Stories: 1
- Exterior features: Private Yard
Lot
- Size: 0.61 Acres
- Features: Back Yard, Front Yard, Level, Many Trees, Native Plants, Private, Wooded, Hardwood Trees
Details
- Parcel number: 077405178624000 0029495
- Zoning: R20
- Special conditions: Standard
Construction
Type & style
- Home type: SingleFamily
- Architectural style: Transitional
- Property subtype: Single Family Residence
Materials
- Brick, Vinyl Siding
- Foundation: Combination, Slab, Crawlspace
- Roof: Architectural Shingle
Condition
- New construction: No
- Year built: 1971
Utilities & green energy
- Sewer: Septic Tank
- Water: Community Water
Community & HOA
Community
- Subdivision: Medfield Estates
HOA
- Has HOA: No
Location
- Region: Raleigh
Financial & listing details
- Tax assessed value: $488,824
- Annual tax amount: $3,244
- Date on market: 9/11/2026
- Listing agreement: Exclusive Right To Sell
- Listing terms: Cash,Conventional,FHA,VA Loan
Estimated market value
$492,400
$468,000 - $517,000
$2,683/mo
Price history
| Date | Event | Price |
|---|---|---|
| 9/11/2026 | Listed for sale | $499,900 |
Source:  Doorify MLS #10192058 Report a problem Doorify MLS #10192058 Report a problem | ||
Public tax history
| Year | Property taxes | Tax assessment |
|---|---|---|
| 2025 | $3,147 +3% | $488,824 |
| 2024 | $3,056 +8.6% | $488,824 +36.4% |
| 2023 | $2,814 +7.9% | $358,334 |
| 2022 | $2,608 | $358,334 |
| 2021 | -- | $358,334 |
| 2020 | -- | $358,334 +24.5% |
| 2019 | -- | $287,768 |
| 2018 | -- | $287,768 |
| 2017 | -- | $287,768 |
| 2016 | -- | $287,768 +26.8% |
| 2015 | -- | $226,938 |
| 2014 | -- | $226,938 |
| 2013 | -- | $226,938 |
| 2012 | -- | $226,938 |
| 2011 | -- | $226,938 |
| 2010 | -- | $226,938 |
| 2009 | -- | $226,938 |
| 2008 | -- | -- |
| 2007 | -- | -- |
| 2006 | -- | -- |
| 2005 | -- | -- |
| 2004 | -- | -- |
| 2003 | -- | -- |
| 2002 | -- | -- |
| 2001 | -- | -- |
Find assessor info on the county website
Monthly payment
Est. payment
Payment breakdown
Explore the cost of this home by adjusting the details. Changes won't be saved.Climate risks
Neighborhood: Medfield
Nearby schools
Schools provided by the listing agent
- Elementary: Wake - Reedy Creek Elementary
- Middle: Wake - Reedy Creek Middle
- High: Wake - Athens Drive High
Source: Doorify MLS. This data may not be complete. We recommend contacting the local school district to confirm school assignments for this home.
Similar homes
- $495,0004 bd3 ba1.7k sqft6324 Tryon Rd, Cary, NC 27518For Sale
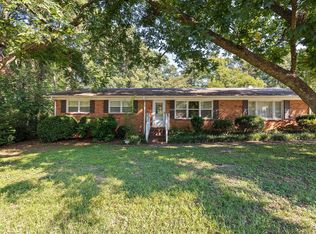
 MLS ID #10191965, Samara Presley. Doorify MLS
 - $476,0003 bd3 ba1.6k sqft5009 Stockton Dr, Raleigh, NC 27606For Sale
 MLS ID #10188613, Glenn Schubert. Doorify MLS
 - $495,0004 bd2 ba2.1k sqft608 SE Maynard Rd, Cary, NC 27511For Sale
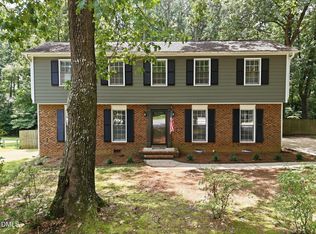 MLS ID #10183758, Sallie Wall. Doorify MLS
 - $380,0003 bd3 ba1.7k sqft106 Barcelona Ct, Cary, NC 27513For Sale
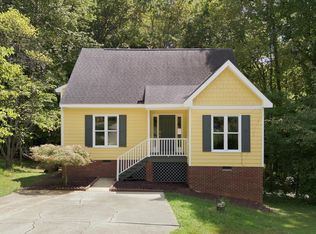 MLS ID #10191982, Dale Moody. Doorify MLS
 - $500,0004 bd3 ba2.1k sqft1103 Warren Ave, Cary, NC 27511For SaleMLS ID #10173310, Linda Craft. Doorify MLS
- $520,0004 bd3 ba1.7k sqft1006 Suterland Rd, Cary, NC 27511For SaleMLS ID #10187741, Tyler Chestnutt. Doorify MLS
- $500,0004 bd3 ba2.1k sqft5932 Johnson Pond Rd, Fuquay Varina, NC 27526For SaleMLS ID #10188442, Petra Thomas. Doorify MLS
- $525,0003 bd3 ba2.3k sqft6428 Penny Rd, Raleigh, NC 27606For SaleMLS ID #10184181, Gabe Button. Doorify MLS
- $525,0003 bd3 ba1.9k sqft2204 Hillock Dr, Raleigh, NC 27612For SaleMLS ID #10185358, Michelle Edwards Mitchell. Doorify MLS
- $575,0004 bd3 ba2.4k sqft206 Whitehall Way, Cary, NC 27511For SaleMLS ID #10181636, Jade Van Ert. Doorify MLS
- $450,0004 bd3 ba1.9k sqft5605 Whisperwood Dr, Durham, NC 27713For SaleMLS ID #10191857, Ken Cannon. Doorify MLS
- $499,0004 bd3 ba2.2k sqft1421 Elberon Pl, Raleigh, NC 27609For SaleMLS ID #10186114, Mary-Kate Knox. Doorify MLS
- $559,0004 bd3 ba2.3k sqft1224 Pineview Dr, Raleigh, NC 27606For SaleMLS ID #10170109, Shep Smith. Doorify MLS
- $500,0003 bd4 ba2.9k sqft11308 Leesville Rd, Raleigh, NC 27613For SaleMLS ID #10163484, Chance Lee. Doorify MLS
- $375,0003 bd2 ba2k sqft301 November St, Garner, NC 27529For SaleMLS ID #10191861, Katyna Bunn. Doorify MLS
- $498,5003 bd3 ba2.2k sqft5216 Bridget Dr, Raleigh, NC 27603For SaleMLS ID #10175483, Judy Johnson. Doorify MLS
- $574,9004 bd3 ba2.2k sqft311 Durington Pl, Cary, NC 27518For SaleMLS ID #10180706, Victoria Reddy. Doorify MLS
- $460,0003 bd3 ba1.4k sqft109 Burkwood Ln, Raleigh, NC 27609For SaleMLS ID #10185236, Lindy Mauney. Doorify MLS
