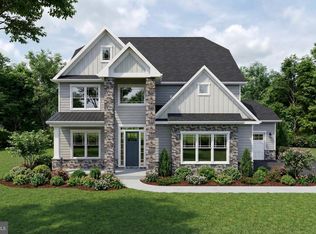
Brand-new construction in Lower Gwynedd Township. Wissahickon School District. Nearly an acre. All at a price point that is increasingly difficult to find in this market. Set on approximately .7 acres, this newly constructed home presents a rare opportunity to own something brand new in one of Montgomery County’s most sought-after communities without stepping into the price range typically associated with new construction in Lower Gwynedd. Inside, the home offers a bright, modern floor plan built around the way people actually live today. Open living and entertaining spaces flow into a spacious kitchen and gathering area, while a dedicated home office provides separation when you need it. Upstairs, generously sized bedrooms are complemented by a large open loft, creating the perfect secondary living room, media space, or playroom. But the real story here is the combination of property, location, and value. New construction in the Wissahickon School District is difficult enough to find. New construction on almost an acre in Lower Gwynedd Township at this price makes this an opportunity that deserves attention. The home is centrally located with convenient access to major roadways and surrounding communities, putting shopping, dining, recreation, schools, and everyday necessities all within easy reach. For buyers who have been searching for the right balance of a brand-new home, usable space, land, location, and value, this is a combination that is increasingly hard to replicate.
New construction
$1,089,000
1608 Swedesford Rd, North Wales, PA 19454
4beds
2,772sqft
Single Family Residence
Built in 2026
0.7 Acres Lot
$1,065,900 Zestimate®
$393/sqft
$-- HOA
What's special
Large open loftBright modern floor planDedicated home officeGenerously sized bedrooms
- 23 hours |
- 243 |
- 21 |
Zillow last checked:
Listing updated:
Listed by:
Cameron Reinoso 267-800-4747,
Real of Pennsylvania 2153675238,
Co-Listing Agent: Andrea J. Clair 347-524-7355,
Real of Pennsylvania
Source: Bright MLS,MLS#: PAMC2191824
Facts & features
Interior
Bedrooms & bathrooms
- Bedrooms: 4
- Bathrooms: 3
- Full bathrooms: 2
- 1/2 bathrooms: 1
- Main level bathrooms: 1
Basement
- Area: 0
Heating
- Central, Natural Gas
Cooling
- Central Air, Natural Gas
Appliances
- Included: Gas Water Heater
Features
- Basement: Full
- Number of fireplaces: 1
Interior area
- Total structure area: 2,772
- Total interior livable area: 2,772 sqft
- Finished area above ground: 2,772
- Finished area below ground: 0
Property
Parking
- Total spaces: 2
- Parking features: Built In, Driveway, Attached
- Attached garage spaces: 2
- Has uncovered spaces: Yes
Accessibility
- Accessibility features: None
Features
- Levels: Two
- Stories: 2
- Pool features: None
Lot
- Size: 0.7 Acres
- Dimensions: 164.00 x 0.00
Details
- Additional structures: Above Grade, Below Grade
- Parcel number: 390004888005
- Zoning: RES
- Special conditions: Standard
Construction
Type & style
- Home type: SingleFamily
- Architectural style: Colonial
- Property subtype: Single Family Residence
Materials
- Masonry
- Foundation: Concrete Perimeter
Condition
- Excellent
- New construction: Yes
- Year built: 2026
Utilities & green energy
- Sewer: Public Sewer
- Water: Public
Community & HOA
Community
- Subdivision: None Available
HOA
- Has HOA: No
Location
- Region: North Wales
- Municipality: LOWER GWYNEDD TWP
Financial & listing details
- Price per square foot: $393/sqft
- Tax assessed value: $163,250
- Annual tax amount: $4,951
- Date on market: 8/20/2026
- Listing agreement: Exclusive Right To Sell
- Ownership: Fee Simple
Estimated market value
$1,065,900
$1.01M - $1.12M
$2,911/mo
Price history
| Date | Event | Price |
|---|---|---|
| 8/20/2026 | Listed for sale | $1,089,000+9%$393/sqft |
Source:  Bright MLS #PAMC2191824 Report a problem Bright MLS #PAMC2191824 Report a problem | ||
| 10/22/2025 | Listing removed | $998,888$360/sqft |
Source: Bright MLS #PAMC2154796 Report a problem | ||
| 9/18/2025 | Listed for sale | $998,888+217.1%$360/sqft |
Source: Bright MLS #PAMC2154796 Report a problem | ||
| 6/23/2025 | Sold | $315,000$114/sqft |
Source: Public Record Report a problem | ||
Public tax history
| Year | Property taxes | Tax assessment |
|---|---|---|
| 2025 | $5,015 +7.8% | $163,250 |
| 2024 | $4,651 | $163,250 |
| 2023 | $4,651 +4.5% | $163,250 |
| 2022 | $4,450 +3.4% | $163,250 |
| 2021 | $4,305 +2.7% | $163,250 |
| 2020 | $4,190 +2.3% | $163,250 |
| 2019 | $4,097 +2.3% | $163,250 |
| 2018 | $4,003 +4.5% | $163,250 |
| 2017 | $3,832 +2.3% | $163,250 |
| 2016 | $3,746 +2.9% | $163,250 |
| 2015 | $3,642 +0% | $163,250 |
| 2014 | $3,641 | $163,250 |
| 2013 | $3,641 +0.5% | $163,250 |
| 2012 | $3,623 +3.4% | $163,250 |
| 2011 | $3,503 +0.8% | $163,250 |
| 2010 | $3,474 | $163,250 |
| 2009 | $3,474 +1.5% | $163,250 |
| 2008 | $3,423 -0.7% | -- |
| 2007 | $3,447 -0.2% | -- |
| 2006 | $3,454 +4.2% | -- |
| 2005 | $3,315 +4.2% | -- |
| 2004 | $3,181 +7.2% | -- |
| 2003 | $2,968 +2.4% | -- |
| 2002 | $2,899 +3.2% | -- |
| 2000 | $2,808 -1.2% | -- |
| 1999 | $2,841 | -- |
Find assessor info on the county website
Monthly payment
Est. payment
Payment breakdown
Explore the cost of this home by adjusting the details. Changes won't be saved.Climate risks
Neighborhood: 19454
Nearby schools
GreatSchools rating
- 10/10Lower Gwynedd Elementary SchoolGrades: K-5Distance: 3.5 mi
- 8/10Wissahickon Middle SchoolGrades: 6-8Distance: 3.5 mi
- 9/10Wissahickon Senior High SchoolGrades: 9-12Distance: 3.3 mi
Schools provided by the listing agent
- District: Wissahickon
Source: Bright MLS. This data may not be complete. We recommend contacting the local school district to confirm school assignments for this home.
- $453,7003 bd2 ba1.3k sqft1732 W Welsh Rd, North Wales, PA 19454Off Market
- $493,8005 bd2 ba2k sqft1604 Swedesford Rd, North Wales, PA 19454Off Market
- $496,2003 bd2 ba1.6k sqft1296 Welsh Rd, North Wales, PA 19454Off Market
- $505,0003 bd3 ba1.3k sqft1728 Welsh Rd, North Wales, PA 19454Off Market
- $503,6003 bd3 ba1.3k sqft1728 W Welsh Rd, North Wales, PA 19454Off Market
- $489,7003 bd2 ba1.5k sqft1298 Welsh Rd, North Wales, PA 19454Off Market
- $601,0004 bd3 ba2.5k sqft1600 Swedesford Rd, North Wales, PA 19454Sold
- $686,7004 bd2 ba2.7k sqft1513 Winding Dr, North Wales, PA 19454Off Market
A local agent can set up tours, give advice and negotiate with sellers.
A local lender can help you make sure your offer is ready when you are.
Similar homes
- $1,109,9004 bd4 ba3.2k sqft355 Bronson Cir #M1d, Collegeville, PA 19426New Construction
 MLS ID #PAMC2172492, Brandi Hogan, LPT Realty, LLC. Bright MLS
 - $1,199,0004 bd3 ba3.1k sqft15 Quinn Cir, Holland, PA 18966For Sale
 MLS ID #PABU2128968, Santina Mannino, Keller Williams Real Estate-Langhorne. Bright MLS
 - $1,044,9004 bd3 ba2.6k sqft355 Bronson Cir #P1d, Trappe, PA 19426New Construction
 MLS ID #PAMC2172494, Brandi Hogan, LPT Realty, LLC. Bright MLS
 - $1,059,9005 bd5 ba2.8k sqft355 Bronson Cir #L1p, Collegeville, PA 19426New Construction
 MLS ID #PAMC2172490, Brandi Hogan, LPT Realty, LLC. Bright MLS
 - $1,239,0005 bd4 ba4.1k sqft2560 Holly Ln, Hatfield, PA 19440For SaleMLS ID #PAMC2177708, Vincent Cyr, Real Broker, LLC. Bright MLS
- $1,129,9005 bd5 ba3.5k sqft355 Bronson Circle Fip, Collegeville, PA 19426New ConstructionMLS ID #PAMC2172438, Brandi Hogan, LPT Realty, LLC. Bright MLS
- $1,099,0004 bd4 ba3.3k sqft209 Old State Rd, Royersford, PA 19468New ConstructionMLS ID #PAMC2185628, Joymarie DeFruscio, Keller Williams Realty Group. Bright MLS
- $1,149,9005 bd5 ba3.5k sqft355 Bronson Cir #B3d, Collegeville, PA 19426New ConstructionMLS ID #PAMC2172436, Brandi Hogan, LPT Realty, LLC. Bright MLS
- $950,0004 bd5 ba2.9k sqft1145 Harper Dr, Warminster, PA 18974For SaleMLS ID #PABU2125792, Mike Patel, Equity Pennsylvania Real Estate. Bright MLS
- $995,0005 bd5 ba3k sqft7 Pettits Bridge Rd, Jamison, PA 18929For SaleMLS ID #PABU2128852, Lisa Povlow, Kurfiss Sotheby's International Realty. Bright MLS
- from $840,4084 bd3 ba2.7k sqftSavannah Plan, Greenbriar Pointe, Perkiomenville, PA 18074New ConstructionKeystone Custom Homes
- $944,9004 bd3 ba3.2k sqft15 Patricia Dr, Trappe, PA 19426For SaleMLS ID #PAMC2186756, Joseph Bograd, Elite Realty Group Unl. Inc.. Bright MLS
- from $835,9634 bd3 ba2.5k sqftAddison Plan, Greenbriar Pointe, Perkiomenville, PA 18074New ConstructionKeystone Custom Homes
- $799,9904 bd4 ba3.2k sqftNone Available, Chalfont, PA 18914New ConstructionMLS ID #PABU2127224, Jodi Press, Foxlane Homes. Bright MLS
- $728,9904 bd3 ba3k sqft535 Trolley Ln, Sellersville, PA 18960New ConstructionMLS ID #PABU2128664, Jeff Craig, D.R. Horton Realty of Pennsylvania. Bright MLS
- from $814,2324 bd3 ba2.9k sqftManchester Plan, Enclave at Everleigh Woods, Perkasie, PA 18944New ConstructionKeystone Custom Homes
- from $1,112,9954 bd4 ba3.6k sqftRollins Plan, Charterfield Landing, Collegeville, PA 19426New ConstructionToll Brothers Inc.
- $1,049,9003 bd3 ba3.1k sqft49 Tradesville Dr, Doylestown, PA 18901For SaleMLS ID #PABU2112906, Chelsea Williams, Keller Williams Real Estate-Doylestown. Bright MLS
- from $846,5924 bd3 ba2.7k sqftAugusta Plan, Penshyre Place, Souderton, PA 18964New ConstructionKeystone Custom Homes
- $932,9905 bd3 ba3.2k sqft3051 Bella Cir, Eagleville, PA 19403New ConstructionBright MLS
