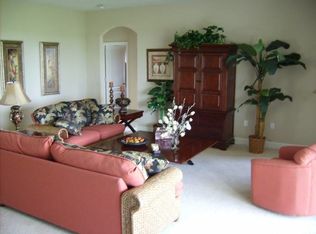
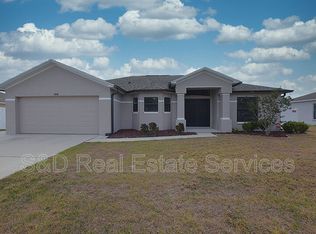
Welcome to the charming city of Oaks! ** Seller is offering $5,000 towards buyers closing cost in lieu of flooring allowing.** Bartow is known for its lovely oak tress and friendly neighborhoods. This home is located with easy access to Highway 98 towards Lakeland or via Highway 17 towards Winter Haven. Once inside this light and bright interior you will enter the greeting room. To the left is the flex room which is perfect for formal dining, office space or den to mention a few options. On the right is the open Kitchen which boast a gracious breakfast bar, granite counter tops, stainless steel appliances, closet pantry and also room for family sized gatherings in the eat in area. Peeking through the pass through bar you will see the family room where loads of entertaining will take place, under the high ceilings. The master is on the left side of the home, off the family room and shows off a lovely trey ceiling. As you approach the en suite you will find identical walk in closets on either side of the entry. The Master Bathroom offers twin sinks and plenty of cabinetry in addition to the garden tub and separate walk in shower. Across the family room you will find the other 2 bedrooms and guest bath making this the popular split bedroom floorplan. It is always so convenient to have an indoor laundry room and this one is extra large for hanging clothes to dry or sorting out your laundry. It also provides access to the 2 car garage. Step outside through the sliding glass doors off the family room, onto an open porch which overlooks the large backyard suitable for lots of outdoor fun. This home is waiting for new buyers to make it their own and priced to sell quick!
Sold for $290,000
$290,000
1608 TAYLOR LANDING DRIVE, BARTOW, FL 33830
3beds
1,600sqft
Single Family Residence
Built in 2015
9,200 Square Feet Lot
$291,100 Zestimate®
$181/sqft
$2,145 Estimated rent
Home value
$291,100
$277,000 - $306,000
$2,145/mo
Zestimate® history
Owner options
List your home for rent
$2,145/mo
Rent Zestimate®
Find your next renter with Zillow Rental Manager. Plus, with online applications, you can quickly screen prospective tenants – for free.
$2,145/mo
Rent Zestimate®
Refinance and save
$1,989/mo
Est. payment
Refinancing to a lower rate could help reduce your monthly payments and save thousands over the life of the loan.
$1,989/mo
Est. payment
Explore your selling options
Work with a Zillow partner agent
Leverage their expertise and Zillow's premium Showcase listings to get your home seen by more buyers.
Get startedList with your own agent
Get your home in front of millions of buyers by listing it on Zillow.
Learn how to do itSell it yourself
Take full control of how buyers see your home on Zillow by listing For Sale by Owner (FSBO).
List your homeWhat's special
Formal diningOffice spaceSliding glass doorsFlex roomLarge backyardOpen kitchenTwin sinks
Zillow last checked:
Listing updated:
Listed by:
Della Landfear 863-698-8057,
XCELLENCE REALTY, INC 866-595-6025
Bought with:
Mindy Russo, 3320423
KELLER WILLIAMS REALTY SMART
Source: Stellar MLS,MLS#: L4939936 Originating MLS: Lakeland
Originating MLS: Lakeland
Facts & features
Interior
Bedrooms & bathrooms
- Bedrooms: 3
- Bathrooms: 2
- Full bathrooms: 2
Rooms
- Room types: Den/Library/Office
Primary bedroom
- Features: Dual Sinks, En Suite Bathroom, Garden Bath, Tub with Separate Shower Stall, Walk-In Closet(s)
- Level: First
- Dimensions: 15x13
Bedroom 2
- Features: Built-in Closet
- Level: First
- Dimensions: 12x11
Bedroom 3
- Features: Built-in Closet
- Level: First
- Dimensions: 12x11
Den
- Level: First
- Dimensions: 12x10
Great room
- Level: First
- Dimensions: 18x16
Kitchen
- Features: Granite Counters
- Level: First
Heating
- Central, Electric
Cooling
- Central Air
Appliances
- Included: Dishwasher, Microwave, Range, Refrigerator
- Laundry: Inside, Laundry Room
Features
- Cathedral Ceiling(s), Ceiling Fan(s), High Ceilings, Split Bedroom, Stone Counters
- Flooring: Carpet, Ceramic Tile, Laminate
- Doors: Sliding Doors
- Windows: Window Treatments
- Has fireplace: No
Interior area
- Total structure area: 2,193
- Total interior livable area: 1,600 sqft
Property
Parking
- Total spaces: 2
- Parking features: Garage - Attached
- Attached garage spaces: 2
Features
- Levels: One
- Stories: 1
Lot
- Size: 9,200 Square Feet
Details
- Parcel number: 252932363425000210
- Special conditions: None
Construction
Type & style
- Home type: SingleFamily
- Architectural style: Contemporary
- Property subtype: Single Family Residence
Materials
- Block
- Foundation: Slab
- Roof: Shingle
Condition
- New construction: No
- Year built: 2015
Utilities & green energy
- Sewer: Public Sewer
- Water: None
- Utilities for property: Cable Available, Electricity Connected, Public, Sewer Connected, Underground Utilities
Community & HOA
Community
- Pet fee: $0 monthly
- Subdivision: TAYLOR LANDING
HOA
- Has HOA: Yes
- HOA fee: $35 monthly
- HOA name: Stambaugh
Location
- Region: Bartow
Financial & listing details
- Price per square foot: $181/sqft
- Tax assessed value: $222,550
- Annual tax amount: $2,019
- Date on market: 10/6/2023
- Cumulative days on market: 47 days
- Ownership: Fee Simple
- Total actual rent: 0
- Electric utility on property: Yes
- Road surface type: Paved
Price history
| Date | Event | Price |
|---|---|---|
| 1/8/2024 | Sold | $290,000$181/sqft |
Source:  Stellar MLS #L4939936 Report a problem Stellar MLS #L4939936 Report a problem | ||
| 11/22/2023 | Pending sale | $290,000$181/sqft |
Source: Stellar MLS #L4939936 Report a problem | ||
| 11/13/2023 | Price change | $290,000-2.7%$181/sqft |
Source: Stellar MLS #L4939936 Report a problem | ||
| 10/6/2023 | Listed for sale | $298,000+90%$186/sqft |
Source: Stellar MLS #L4939936 Report a problem | ||
| 5/4/2015 | Sold | $156,860+503.3%$98/sqft |
Source: Public Record Report a problem | ||
| 2/12/2015 | Sold | $26,000$16/sqft |
Source: Public Record Report a problem | ||
Public tax history
| Year | Property taxes | Tax assessment |
|---|---|---|
| 2025 | $4,054 -2.9% | $222,550 -2.8% |
| 2024 | $4,175 +116.6% | $229,008 +50.3% |
| 2023 | $1,928 +6.6% | $152,380 +3% |
| 2022 | $1,807 +4.1% | $147,942 +3% |
| 2021 | $1,736 +6.4% | $143,633 +1.4% |
| 2020 | $1,632 -0.4% | $141,650 +2.3% |
| 2019 | $1,638 -5.3% | $138,465 +1.9% |
| 2018 | $1,730 +0.2% | $135,883 +2.1% |
| 2017 | $1,727 +8.4% | $133,088 +2.1% |
| 2016 | $1,593 +228.5% | $130,351 +389.7% |
| 2015 | $485 +5.8% | $26,620 +10% |
| 2014 | $459 +10.9% | $24,200 +10% |
| 2013 | $413 +11.4% | $22,000 +11.1% |
| 2012 | $371 +28.2% | $19,800 +29.4% |
| 2011 | $290 -14% | $15,300 -10% |
| 2010 | $337 -16.4% | $17,000 -15% |
| 2009 | $402 -29.7% | $20,000 -33.3% |
| 2008 | $572 | $30,000 |
Find assessor info on the county website
Neighborhood: 33830
Nearby homes
- $264,1004 bd2 ba-- sqft1608 Taylor Lndg, Bartow, FL 33830Off Market
- $289,5003 bd2 ba1.5k sqft1610 Taylor Landing Dr, Bartow, FL 33830Off Market
- $359,2003 bd2 ba1.6k sqft1606 Taylor Landing Dr, Bartow, FL 33830Off Market
- $247,7003 bd2 ba-- sqft1606 Taylor Lndg, Bartow, FL 33830Off Market

- $306,1004 bd2 ba1.7k sqft1609 Taylor Lndg, Bartow, FL 33830Off Market
- $405,7004 bd3 ba2.6k sqft1636 Taylor Landing Dr, Bartow, FL 33830Off Market
- $279,3004 bd3 ba-- sqft1636 Taylor Lndg, Bartow, FL 33830Off Market
- $426,3004 bd2 ba2.3k sqft1638 Taylor Landing Dr, Bartow, FL 33830Off Market
Nearby schools
GreatSchools rating
- 5/10Spessard L Holland Elementary SchoolGrades: PK-5Distance: 3.2 mi
- 3/10Bartow Middle SchoolGrades: 6-8Distance: 2.2 mi
- 3/10Bartow Senior High SchoolGrades: 9-12Distance: 2 mi
Get a cash offer in 3 minutes
Find out how much your home could sell for in as little as 3 minutes with a no-obligation cash offer.
Estimated market value
$291,100
Get a cash offer in 3 minutes
Find out how much your home could sell for in as little as 3 minutes with a no-obligation cash offer.
Estimated market value
$291,100
- Florida
- Polk County
- Bartow
- 33830
- 1608 TAYLOR LANDING DRIVE
Nearby cities
Nearby zip codes
Other Bartow Topics
