Skip main navigation
Sold for $525,000
  • $525,000

    1608 Taylor Ter, Severn, MD 21144

    3beds
    2,420sqft
    Townhouse
    Built in 2017
    2,079 Square Feet Lot
    $568,000 Zestimate®
    $217/sqft
    $3,305 Estimated rent

    Home value

    $568,000

    $540,000 - $596,000

    $3,305/mo

    Zestimate® history
    Loading
    Loading...

    Owner options

    List your home for rent

    $3,305/mo

    Rent Zestimate®

    Find your next renter with Zillow Rental Manager. Plus, with online applications, you can quickly screen prospective tenants – for free.

    Learn more

    $3,305/mo

    Rent Zestimate®

    Refinance and save

    $3,276/mo

    Est. payment

    Refinancing to a lower rate could help reduce your monthly payments and save thousands over the life of the loan.

    See today's rates

    $3,276/mo

    Est. payment

    Explore your selling options

    Work with a Zillow partner agent

    Leverage their expertise and Zillow's premium Showcase listings to get your home seen by more buyers.

    Get started

    List with your own agent

    Get your home in front of millions of buyers by listing it on Zillow.

    Learn how to do it

    Sell it yourself

    Take full control of how buyers see your home on Zillow by listing For Sale by Owner (FSBO).

    List your home

    What's special

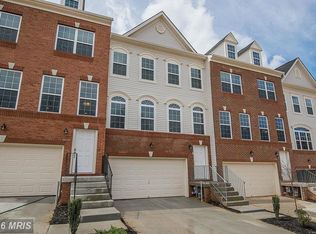
    Welcome home to this beautiful 2017 3-level end-unit townhome located within the Boyers Ridge subdivision of Severn. This home comes fully loaded with the Lennar Townhome Gold Package offering everything a buyer could hope for. In the foyer, family room, living room, kitchen, powder room and dining room you will find 5” wide plank hand scraped hardwood flooring as well as recessed lighting throughout. From the foyer chose to go down to the fully finished entertainment room with walk out patio doors, full bathroom and access to the 2-car garage or up to the main level where you will find tons of natural light and a wonderful open plan layout to include the living room, dining room, half bathroom and the beautiful Gourmet Kitchen which comes fully equipped with upgraded stainless steel appliances, Custom designed 42 inch raised panel, staggered maple cabinets and crown molding, Brazilian granite countertops and island with designer backsplash and decorative accent strip and recessed lighting. Off the kitchen are patio doors out onto the private deck which backs to the woods for your privacy and tranquility. Take the stairs to the upper level where you will find at spacious primary bedroom with vaulted ceiling walk-in closet and ensuite primary bathroom with dual vanities and separate shower and tub not to mention patio doors out onto your very own private balcony. Two other large-sized bedrooms and an upstairs laundry room and another full bathroom complete this move in ready modern home. Community has a wonderful pool and location is perfect for easy access to shopping, downtown Baltimore, Fort Meade, NSA and BWI Airport. Come stop by and see your future home in person

    Zillow last checked:

    Listing updated:

    Listed by:

    Mark G Berry 443-852-5685,

    Berkshire Hathaway HomeServices Homesale Realty

    Bought with:

    Leyla Torres, 0225235854

    Samson Properties

    Source: Bright MLS,MLS#: MDAA2090780MLS Logo

    Facts & features

    Interior

    Bedrooms & bathrooms
    • Bedrooms: 3
    • Bathrooms: 4
    • Full bathrooms: 3
    • 1/2 bathrooms: 1
    • Main level bathrooms: 1
    Basement
    • Area: 0
    Heating
    • ENERGY STAR Qualified Equipment, Central, Natural Gas
    Cooling
    • Central Air, Electric
    Appliances
    • Included: Microwave, Dishwasher, Disposal, Dryer, Exhaust Fan, Ice Maker, Refrigerator, Stainless Steel Appliance(s), Washer, Cooktop, Oven, Gas Water Heater
    • Laundry: Upper Level
    Features
    • Kitchen - Gourmet, Combination Kitchen/Living, Dry Wall
    • Flooring: Carpet, Ceramic Tile, Hardwood
    • Windows: Low Emissivity Windows
    • Basement: Connecting Stairway,Rear Entrance,Finished,Windows
    • Has fireplace: No
    Interior area
    • Total structure area: 2,420
    • Total interior livable area: 2,420 sqft
    • Finished area above ground: 2,420
    • Finished area below ground: 0

    Property

    Parking
    • Total spaces: 4
    • Parking features: Garage Faces Front, Inside Entrance, Asphalt, Driveway, Attached
    • Attached garage spaces: 2
    • Uncovered spaces: 2
    Accessibility
    • Accessibility features: None
    Features
    • Levels: Three
    • Stories: 3
    • Has private pool: Yes
    • Pool features: Community, Private
    • Has view: Yes
    • View description: Street
    Lot
    • Size: 2,079 sqft
    • Features: Backs to Trees
    Details
    • Additional structures: Above Grade, Below Grade
    • Parcel number: 020412590236860
    • Zoning: R5
    • Special conditions: Standard

    Construction

    Type & style
    • Home type: Townhouse
    • Architectural style: Colonial
    • Property subtype: Townhouse
    Materials
    • Combination, Brick
    • Foundation: Passive Radon Mitigation
    • Roof: Asphalt
    Condition
    • Excellent
    • New construction: No
    • Year built: 2017
    Details
    • Builder name: LENNAR

    Utilities & green energy

    • Sewer: Public Sewer
    • Water: Public
    • Utilities for property: Cable Connected, Cable

    Community & neighborhood

    Security
    • Security features: Smoke Detector(s), Exterior Cameras
    Community
    • Community features: Pool
    Location
    • Region: Severn
    • Subdivision: Boyers Ridge

    HOA & financial

    HOA
    • Has HOA: Yes
    • HOA fee: $111 monthly
    • Amenities included: Common Grounds, Community Center, Pool
    • Association name: ASSOCIA

    Other

    Other facts
    • Listing agreement: Exclusive Right To Sell
    • Ownership: Fee Simple

    Price history

    DateEventPrice
    9/3/2024Sold$525,000$217/sqft
    Source: Bright MLS #MDAA2090780 Report a problem
    8/5/2024Pending sale$525,000$217/sqft
    Source: Bright MLS #MDAA2090780 Report a problem
    7/28/2024Listed for sale$525,000+22.1%$217/sqft
    Source: Bright MLS #MDAA2090780 Report a problem
    8/7/2019Sold$429,900+1.2%$178/sqft
    Source: Public Record Report a problem
    6/18/2019Price change$424,900-2.3%$176/sqft
    Source: Forsyth Real Estate Group #MDAA397790 Report a problem
    6/5/2019Price change$434,900-3.4%$180/sqft
    Source: Forsyth Real Estate Group #MDAA397790 Report a problem
    5/13/2019Listed for sale$450,000+5.2%$186/sqft
    Source: Forsyth Real Estate Group #MDAA397790 Report a problem
    9/5/2017Sold$427,590-0.6%$177/sqft
    Source: Public Record Report a problem
    7/3/2017Pending sale$429,990$178/sqft
    Source: Keller Williams Flagship of MD #AA9986240 Report a problem
    6/23/2017Listed for sale$429,990$178/sqft
    Source: Keller Williams Flagship of Maryland #AA9986240 Report a problem

    Public tax history

    YearProperty taxesTax assessment
    2025$5,242 +6.4%$477,700 +6.2%
    2024$4,925 +6.9%$449,800 +6.6%
    2023$4,607 +11.9%$421,900 +7.1%
    2022$4,117 +0.1%$394,000 +0.1%
    2021$4,115 0%$393,767 +0.1%
    2020$4,116 0%$393,533 +0.1%
    2019$4,118 +5.9%$393,300 +2.6%
    2018$3,887 +2.1%$383,300 +2.7%
    2017$3,805 $373,300 +869.6%
    2016-- $38,500 +17.9%
    2015-- $32,667 +21.7%
    2014-- $26,833 +27.8%
    2013-- $21,000

    Find assessor info on the county website

    Neighborhood: 21144

    Nearby schools

    GreatSchools rating
    Schools provided by the listing agent
    • High: Old Mill
    • District: Anne Arundel County Public Schools

    Source: Bright MLS. This data may not be complete. We recommend contacting the local school district to confirm school assignments for this home.

    Get a cash offer in 3 minutes
    Find out how much your home could sell for in as little as 3 minutes with a no-obligation cash offer.
    Estimated market value
    $568,000
    Get a cash offer in 3 minutes
    Find out how much your home could sell for in as little as 3 minutes with a no-obligation cash offer.
    Estimated market value
    $568,000