Skip main navigation
Off market
  • $214,900

    1608 W 22nd Ave, Hutchinson, KS 67502

    4beds
    1,687sqft
    SingleFamily
    Built in 1966
    0.51 Acres Lot
    $214,900 Zestimate®
    $127/sqft
    $1,842 Estimated rent

    Home value

    $214,900

    $202,000 - $228,000

    $1,842/mo

    Zestimate® history
    Loading
    Loading...

    Owner options

    List your home for rent

    $1,842/mo

    Rent Zestimate®

    Find your next renter with Zillow Rental Manager. Plus, with online applications, you can quickly screen prospective tenants – for free.

    Learn more

    $1,842/mo

    Rent Zestimate®

    Refinance and save

    $1,574/mo

    Est. payment

    Refinancing to a lower rate could help reduce your monthly payments and save thousands over the life of the loan.

    See today's rates

    $1,574/mo

    Est. payment

    Explore your selling options

    Work with a Zillow partner agent

    Leverage their expertise and Zillow's premium Showcase listings to get your home seen by more buyers.

    Get started

    List with your own agent

    Get your home in front of millions of buyers by listing it on Zillow.

    Learn how to do it

    Sell it yourself

    Take full control of how buyers see your home on Zillow by listing For Sale by Owner (FSBO).

    List your home

    What's special

    New carpetingPatioFully fenced backyard

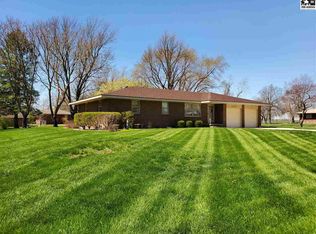
    Come see this perfect home for your small family! This ranch-style house has everything you need on the main floor with a ton of additional space in the basement. Brand-new, eco-friendly windows were installed in November of 2020. These windows have helped to offset heating and cooling costs. The main floor houses three bedrooms with new carpeting and a wonderful family room. A brand-new basin sink and vanity top have been installed in the large full bath. The bathroom also has a huge linen closet with access from both the hall and the bathroom. The living room, kitchen, and dining have bamboo floor that is great for high traffic areas. The kitchen has beautiful countertops that complement the cabinets as well as an in-wall oven. The basement has a family room, a bedroom with an egress window, a huge space for laundry and storage, and a bonus room. The basement wall was recently replaced to reduce sound transfer from the laundry area. The two-car garage has plenty of space for storage and has workbenches already built-in. The fully fenced backyard offers an oversized deck as well as a patio for grilling. There is also a fire pit for your family gatherings as well as low-maintenance underground sprinklers. The sprinkler control box was replaced with a rain bird system in 2020. The large shed in the backyard can hold all of your tools and provide additional workspace. The backyard opens to a large field providing the large land feel without the maintenance.

    This property is off market, which means it's not currently listed for sale or rent on Zillow. This may be different from what's available on other websites or public sources.

    Facts & features

    Interior

    Bedrooms & bathrooms
    • Bedrooms: 4
    • Bathrooms: 2
    • Full bathrooms: 1
    • 1/2 bathrooms: 1
    Heating
    • Forced air, Gas
    Cooling
    • Central
    Appliances
    • Included: Dishwasher, Garbage disposal, Microwave, Range / Oven, Refrigerator
    Features
    • Flooring: Tile, Other, Carpet, Laminate
    • Basement: Partially finished
    • Has fireplace: No
    Interior area
    • Total interior livable area: 1,687 sqft

    Property

    Parking
    • Total spaces: 2
    • Parking features: Garage - Attached
    Features
    • Exterior features: Brick
    • Fencing: Chain Link
    • Has view: Yes
    • View description: City
    Lot
    • Size: 0.51 Acres
    Details
    • Parcel number: 122030400200200

    Construction

    Type & style
    • Home type: SingleFamily
    Materials
    • concrete
    • Foundation: Concrete
    • Roof: Composition
    Condition
    • Year built: 1966

    Utilities & green energy

    • Sewer: City Sewer

    Community & HOA

    Location
    • Region: Hutchinson

    Financial & listing details

    • Price per square foot: $127/sqft
    • Tax assessed value: $173,300
    • Annual tax amount: $3,198

    Price history

    DateEventPrice
    11/14/2021Listing removed--
    Source: Owner Report a problem
    9/29/2021Contingent$167,950$100/sqft
    Source: Mid Kansas MLS & Prairie Land Realtors as distributed by MLS GRID #45036 Report a problem
    9/21/2021Price change$167,950-1.1%$100/sqft
    Source: Mid Kansas MLS & Prairie Land Realtors as distributed by MLS GRID #45036 Report a problem
    9/1/2021Price change$169,900-2.9%$101/sqft
    Source: Owner Report a problem
    8/1/2021Listed for sale$175,000+34.7%$104/sqft
    Source: Owner Report a problem
    4/1/2020Listing removed$129,900$77/sqft
    Source: PLAZA/ASTLE REALTY #40724 Report a problem
    2/20/2020Pending sale$129,900$77/sqft
    Source: PLAZA/ASTLE REALTY #40724 Report a problem
    1/14/2020Price change$129,900-3%$77/sqft
    Source: PLAZA/ASTLE REALTY #40724 Report a problem
    10/30/2019Price change$133,900-4.3%$79/sqft
    Source: PLAZA/ASTLE REALTY #40724 Report a problem
    10/1/2019Listed for sale$139,900$83/sqft
    Source: PLAZA/ASTLE REALTY #40724 Report a problem
    4/20/2018Sold--
    Source: SCKMLS as distributed by MLS GRID #546354 Report a problem
    3/13/2018Pending sale$139,900$83/sqft
    Source: RE/MAX Premier #546354 Report a problem
    1/23/2018Listed for sale$139,900+11.9%$83/sqft
    Source: RE/MAX PREMIER #36676 Report a problem
    4/18/2014Sold--
    Source: Agent Provided Report a problem
    3/5/2014Price change$125,000-2%$74/sqft
    Source: Astle Realty Inc. #28115 Report a problem
    1/25/2014Price change$127,500-1.9%$76/sqft
    Source: Astle Realty Inc. #28115 Report a problem
    12/24/2013Listed for sale$130,000$77/sqft
    Source: Astle Realty Inc. #28115 Report a problem
    5/1/2005Sold--
    Source: Agent Provided Report a problem

    Public tax history

    YearProperty taxesTax assessment
    2024$3,198 +0.6%$19,930 +4.3%
    2023$3,178 +13.5%$19,111 +8.2%
    2022$2,801 $17,664 +17.9%
    2021-- $14,984 -0.7%
    2020$2,564 +1.2%$15,088
    2019$2,533 +4.7%$15,088 +9.3%
    2018$2,418 +3.1%$13,798 +0.9%
    2017$2,344 -5%$13,673 -5.9%
    2016$2,468 +4.1%$14,525 +3%
    2015$2,371 +3.5%$14,099 +0.8%
    2014$2,290 +8%$13,984 +9.3%
    2013$2,121 +2.9%$12,797
    2012$2,061 +4.5%--
    2011$1,972 +0.3%$12,225
    2010$1,965 --
    2009-- $12,064 +2%
    2008-- $11,822 +2.6%
    2007-- $11,523 +4.8%
    2006-- $10,994 +7.8%
    2005-- $10,201 -1.2%
    2004-- $10,327 -3.8%
    2003-- $10,730 -2.2%
    2002-- $10,971 +0.8%
    2000-- $10,879
    Find assessor info on the county website

    Neighborhood: 67502

    Nearby schools

    GreatSchools rating
    Schools provided by the listing agent
    • Elementary: Nickerson
    • Middle: Reno Valley
    • High: Nickerson

    Source: The MLS. This data may not be complete. We recommend contacting the local school district to confirm school assignments for this home.

    Get pre-qualified for a loan
    At Zillow Home Loans, we can pre-qualify you in as little as 5 minutes with no impact to your credit score.

    An equal housing lender. NMLS #10287.

    Sell for more on Zillow
    Get a Zillow Showcase℠ listing at no additional cost and you could sell for .
    $214,900
    2% more
    +$4,298
    With Zillow Showcase(estimated)
    $219,198
