Skip main navigation
Sold for $549,000
  • $549,000

    1608 W 25th Pl, Kennewick, WA 99337

    4beds
    2,679sqft
    Single Family Residence
    Built in 2002
    8,712 Square Feet Lot
    $548,700 Zestimate®
    $205/sqft
    $3,162 Estimated rent

    Home value

    $548,700

    $521,000 - $576,000

    $3,162/mo

    Zestimate® history
    Loading
    Loading...

    Owner options

    List your home for rent

    $3,162/mo

    Rent Zestimate®

    Find your next renter with Zillow Rental Manager. Plus, with online applications, you can quickly screen prospective tenants – for free.

    Learn more

    $3,162/mo

    Rent Zestimate®

    Refinance and save

    $3,282/mo

    Est. payment

    Refinancing to a lower rate could help reduce your monthly payments and save thousands over the life of the loan.

    See today's rates

    $3,282/mo

    Est. payment

    Explore your selling options

    Work with a Zillow partner agent

    Leverage their expertise and Zillow's premium Showcase listings to get your home seen by more buyers.

    Get started

    List with your own agent

    Get your home in front of millions of buyers by listing it on Zillow.

    Learn how to do it

    Sell it yourself

    Take full control of how buyers see your home on Zillow by listing For Sale by Owner (FSBO).

    List your home

    What's special

    Abundant parkingExtended drivewayBrand-new carpet upstairsWalk-in closetStandalone soaking tubDual sinksQuiet cul-de-sac
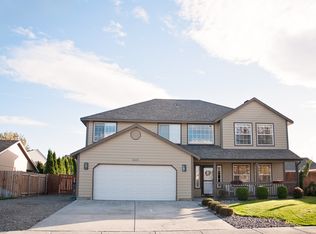
    MLS# 292489 Welcome to this custom-built home in Central Kennewick, ideally located near schools, parks, and shopping, and tucked away on a quiet cul-de-sac with abundant parking and an extended driveway.This spacious 4-bedroom, 3-bath, 3 car garage with additional 4th bay for storage or workshop, one-and-a-half story home offers a highly functional layout with the primary suite, and utility room conveniently located on the main level, along with an additional oversized bedroom—perfect for guests or multi-generational living. One main-level bedroom features a Murphy bed that converts into a craft table. This area is large enough to function as a double suite, making it ideal for a mother-in-law setup.This home is built handicap accessible featuring extra wide hallways and doorways.Newer LVP flooring throughout the main level and brand-new carpet upstairs. Bonus features include fresh interior and exterior paint and a brand-new roof. The home features both a living room and a family room, offering plenty of space to relax and entertain.The updated kitchen is a standout, featuring newer granite countertops, stainless steel appliances, a double duel fuel oven , and an abundance of cabinetry and pantry storage. The kitchen flows seamlessly into the dining area and family room, creating the perfect space for gatherings.The primary suite is exceptionally spacious, complete with a walk-in closet and a beautifully updated bathroom featuring a standalone soaking tub, dual sinks, and a walk-in glass shower with tile accents and a six-way body spray system, plus a built-in bench for added comfort. Just beyond, you’ll find a unique enclosed cedar-lined spa room with a hot tub and ventilation system, offering a private retreat right at home. Step out the French doors to the beautiful fenced back yard with underground timed sprinklers and 2 new gates just installed. Spacious shed included for storing your yard tools. Trex deck with 10X20 shade covering and a fire pit to entertain guests. Upstairs, you’ll find two oversized bedrooms that share a full bathroom with a tub and surround—ideal for guests or additional living space.Other added features include, newer HVAC system, new water heater and the front porch has been extended. Solar screens on windows (removable for seasonal use)This home truly offers space, flexibility, and an impressive list of upgrades, all in a prime location.Don’t miss your opportunity to own this one-of-a-kind property—schedule your showing today

    Zillow last checked:

    Listing updated:

    Listed by:

    Darla Cravens Main:509-946-1188,

    Windermere Group One/Tri-Cities,

    Kyle Cravens 509-948-6204,

    Windermere Group One/Tri-Cities

    Bought with:

    Caroline Couture, 134929

    Windermere Group One/Tri-Cities

    Source: PACMLS,MLS#: 292489MLS Logo

    Facts & features

    Interior

    Bedrooms & bathrooms
    • Bedrooms: 4
    • Bathrooms: 3
    • Full bathrooms: 2
    • 1/2 bathrooms: 1
    Bedroom
    • Level: Main
    • Area: 304
    • Dimensions: 19 x 16
    Bedroom 1
    • Level: Main
    • Area: 289
    • Dimensions: 17 x 17
    Bedroom 2
    • Level: Upper
    • Area: 208
    • Dimensions: 13 x 16
    Bedroom 3
    • Level: Upper
    • Area: 130
    • Dimensions: 10 x 13
    Dining room
    • Level: Main
    Family room
    • Level: Main
    • Area: 270
    • Dimensions: 15 x 18
    Kitchen
    • Level: Main
    • Area: 156
    • Dimensions: 13 x 12
    Living room
    • Level: Main
    • Area: 221
    • Dimensions: 17 x 13
    Heating
    • Heat Pump
    Cooling
    • Central Air, Heat Pump
    Appliances
    • Included: Dishwasher, Disposal, Microwave, Range/Oven, Refrigerator, Water Heater
    Features
    • Vaulted Ceiling(s), Storage, Ceiling Fan(s)
    • Flooring: Carpet, Laminate, Wood
    • Doors: French Doors
    • Windows: Double Pane Windows, Windows - Vinyl, Drapes/Curtains/Blinds
    • Basement: None
    • Has fireplace: No
    Interior area
    • Total structure area: 2,679
    • Total interior livable area: 2,679 sqft

    Property

    Parking
    • Total spaces: 3
    • Parking features: Attached, Garage Door Opener, Finished, RV Parking - Open, Workshop, 3 car
    • Attached garage spaces: 3
    Accessibility
    • Accessibility features: Handicap Accessible Interior
    Features
    • Levels: 1.5 Story
    • Patio & porch: Deck/Covered, Patio/Covered, Patio/Open, Deck/Trex-type
    • Exterior features: Irrigation
    • Has spa: Yes
    • Spa features: Private, Exterior Hot Tub
    • Fencing: Fenced
    Lot
    • Size: 8,712 sqft
    • Features: Located in City Limits, Plat Map - Recorded, Cul-De-Sac
    Details
    • Additional structures: Shed, Shop, Storage
    • Parcel number: 111894180000003
    • Zoning description: Residential

    Construction

    Type & style
    • Home type: SingleFamily
    • Property subtype: Single Family Residence
    Materials
    • Concrete Board
    • Foundation: Concrete, Crawl Space
    • Roof: Comp Shingle
    Condition
    • Existing Construction (Not New)
    • New construction: No
    • Year built: 2002

    Utilities & green energy

    • Water: Public
    • Utilities for property: Sewer Connected

    Community & neighborhood

    Location
    • Region: Kennewick
    • Subdivision: Samuels Add Ph4

    Other

    Other facts
    • Listing terms: Cash,Conventional,FHA,VA Loan
    • Road surface type: Paved

    Price history

    DateEventPrice
    6/12/2026Sold$549,000-0.2%$205/sqft
    Source: PACMLS #292489 Report a problem
    5/11/2026Pending sale$549,900$205/sqft
    Source: PACMLS #292489 Report a problem
    4/28/2026Listed for sale$549,900+161.9%$205/sqft
    Source: PACMLS #292489 Report a problem
    4/26/2012Sold$210,000-6.7%$78/sqft
    Source: PACMLS #180287 Report a problem
    1/31/2012Price change$225,000-1.3%$84/sqft
    Source: Coldwell Banker Tomlinson Associated Brokers #180287 Report a problem
    10/26/2011Listed for sale$228,000+14%$85/sqft
    Source: Windermere Real Estate/Tri-Cities #178848 Report a problem
    6/3/2003Sold$200,000$75/sqft
    Source: Agent Provided Report a problem

    Public tax history

    YearProperty taxesTax assessment
    2024$4,558 +6.7%$569,920 +6.2%
    2023$4,273 +49.5%$536,590 +33.1%
    2022$2,858 -20.7%$403,280 +9.1%
    2021$3,603 +2.9%$369,510 +6.1%
    2020$3,501 -9.5%$348,150 +7%
    2019$3,868 +12.6%$325,430 +11.7%
    2018$3,435 -6.1%$291,340 +13.3%
    2017$3,659 +21%$257,250
    2016$3,023 $257,250 +15%
    2015$3,023 -0.3%$223,740
    2014$3,034 $223,740
    2013$3,034 $223,740
    2012-- $223,740 +5.6%
    2011-- $211,920
    2010-- $211,920 +3.4%
    2009-- $204,940
    2008-- --
    2007-- --
    2006-- --

    Find assessor info on the county website

    Neighborhood: 99337

    Nearby schools

    GreatSchools rating
    Get pre-qualified for a loan
    At Zillow Home Loans, we can pre-qualify you in as little as 5 minutes with no impact to your credit score.

    An equal housing lender. NMLS #10287.

    Sell for more on Zillow
    Get a Zillow Showcase℠ listing at no additional cost and you could sell for .
    $548,700
    2% more
    +$10,974
    With Zillow Showcase(estimated)
    $559,674