Skip main navigation
Sold
  • $709,500

    1608 W Waltham Dr, Ann Arbor, MI 48103

    4beds
    2,720sqft
    Single Family Residence
    Built in 1962
    7,840 Square Feet Lot
    $709,500 Zestimate®
    $261/sqft
    $3,924 Estimated rent

    Home value

    $709,500

    $667,000 - $759,000

    $3,924/mo

    Zestimate® history
    Loading
    Loading...

    Owner options

    List your home for rent

    $3,924/mo

    Rent Zestimate®

    Find your next renter with Zillow Rental Manager. Plus, with online applications, you can quickly screen prospective tenants – for free.

    Learn more

    $3,924/mo

    Rent Zestimate®

    Refinance and save

    $4,730/mo

    Est. payment

    Refinancing to a lower rate could help reduce your monthly payments and save thousands over the life of the loan.

    See today's rates

    $4,730/mo

    Est. payment

    Explore your selling options

    Work with a Zillow partner agent

    Leverage their expertise and Zillow's premium Showcase listings to get your home seen by more buyers.

    Get started

    List with your own agent

    Get your home in front of millions of buyers by listing it on Zillow.

    Learn how to do it

    Sell it yourself

    Take full control of how buyers see your home on Zillow by listing For Sale by Owner (FSBO).

    List your home

    What's special

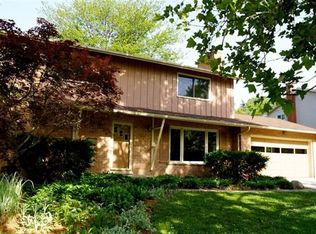
    They say if you have location, floor plan and finishes, you have it all. Ok, this house has it all and then some! Practically perfect in every way, this Vernon Hills colonial is lovingly styled to the best features and finishes, with nothing left unchecked. Let's talk location: walking distance to Dickens, the Big House, Ice Cube, and more, its that strollable neighborhood that is always in high demand! Floor plan next - open and spacious with room galore, its ease of living for sure. Primary en suite and upper bedrooms all with large windows and sunshine. Living space into luxe kitchen with steps to indoor or outdoor dining. And a basement area ready for virtual office work, school, crafts, you name it. Lastly, finishes, and this is truly five star - crown molding, gleaming quartz counter counter tops, marble floors, oak floors, Thermador appliances including 5 burner cook top and double oven. Restoration Hardware fixtures, and to top it off, smart device thermostats! Outside is a playground of fun: patio, gardens, and a 12 x 16 stunning shed space that is ready for all your ideas and needs. Come see why so this is one of Ann Arbor's most sought after areas, and step into your next perfect fit home!, Primary Bath, Rec Room: Partially Finished, Rec Room: Finished

    This property is not currently displayed as for sale or rent on Zillow. This may be different from what's on other websites or public sources.

    Zillow last checked:

    Listing updated:

    Listed by:

    Jeffrey Post 734-476-8326,

    Berkshire Hathaway HomeService

    Bought with:

    Laura Detwyler

    The Charles Reinhart Company

    Source: MichRIC,MLS#: 23087838MLS Logo

    Facts & features

    Interior

    Bedrooms & bathrooms
    • Bedrooms: 4
    • Bathrooms: 4
    • Full bathrooms: 3
    • 1/2 bathrooms: 1
    Primary bedroom
    • Level: Upper
    Bedroom 2
    • Level: Upper
    Bedroom 3
    • Level: Upper
    Bedroom 4
    • Level: Upper
    Dining room
    • Level: Main
    Family room
    • Level: Main
    Kitchen
    • Level: Main
    Laundry
    • Level: Basement
    Living room
    • Level: Main
    Recreation
    • Description: Par Finished
    Heating
    • Forced Air
    Cooling
    • Central Air
    Appliances
    • Included: Dishwasher, Disposal, Double Oven, Dryer, Microwave, Oven, Range, Refrigerator, Washer
    • Laundry: Lower Level
    Features
    • Ceiling Fan(s)
    • Flooring: Ceramic Tile, Tile, Wood
    • Windows: Window Treatments
    • Basement: Full
    • Number of fireplaces: 1
    • Fireplace features: Gas Log
    Interior area
    • Total structure area: 1,988
    • Total interior livable area: 2,720 sqft
    • Finished area below ground: 732

    Property

    Parking
    • Total spaces: 2
    • Parking features: Attached, Garage Door Opener
    • Garage spaces: 2
    Features
    • Stories: 2
    Lot
    • Size: 7,840 Square Feet
    • Features: Sidewalk
    Details
    • Additional structures: Shed(s)
    • Parcel number: 090931308022
    • Zoning description: R1C

    Construction

    Type & style
    • Home type: SingleFamily
    • Architectural style: Colonial
    • Property subtype: Single Family Residence
    Materials
    • Brick, Vinyl Siding
    Condition
    • New construction: No
    • Year built: 1962

    Utilities & green energy

    • Sewer: Public Sewer, Storm Sewer
    • Water: Public
    • Utilities for property: Natural Gas Available

    Community & HOA

    Community
    • Subdivision: Vernon Downsno 4
    Location
    • Region: Ann Arbor

    Financial & listing details

    • Price per square foot: $261/sqft
    • Tax assessed value: $132,745
    • Annual tax amount: $6,656
    • Date on market: 10/16/2020
    • Listing terms: Cash,FHA,Conventional

    Price history

    DateEventPrice
    11/25/2020Sold$553,000$203/sqft
    Source: MichRIC #23087838 Report a problem

    Public tax history

    Tax history is unavailable.

    Neighborhood: Dicken

    Nearby schools

    GreatSchools rating
    Schools provided by the listing agent
    • Elementary: Dicken Elementary School
    • Middle: Slauson Middle School
    • High: Pioneer High School

    Source: MichRIC. This data may not be complete. We recommend contacting the local school district to confirm school assignments for this home.

    Get a cash offer in 3 minutes
    Find out how much your home could sell for in as little as 3 minutes with a no-obligation cash offer.
    Estimated market value
    $709,500
    Get a cash offer in 3 minutes
    Find out how much your home could sell for in as little as 3 minutes with a no-obligation cash offer.
    Estimated market value
    $709,500