Skip main navigation
Closed
  • $300,000

    1608 Washington Blvd, Maywood, IL 60153

    3beds
    1,632sqft
    Single Family Residence
    Built in 1956
    5,401 Square Feet Lot
    $330,700 Zestimate®
    $184/sqft
    $2,699 Estimated rent

    Home value

    $330,700

    $314,000 - $347,000

    $2,699/mo

    Zestimate® history
    Loading
    Loading...

    Owner options

    List your home for rent

    $2,699/mo

    Rent Zestimate®

    Find your next renter with Zillow Rental Manager. Plus, with online applications, you can quickly screen prospective tenants – for free.

    Learn more

    $2,699/mo

    Rent Zestimate®

    Refinance and save

    $2,116/mo

    Est. payment

    Refinancing to a lower rate could help reduce your monthly payments and save thousands over the life of the loan.

    See today's rates

    $2,116/mo

    Est. payment

    Explore your selling options

    Work with a Zillow partner agent

    Leverage their expertise and Zillow's premium Showcase listings to get your home seen by more buyers.

    Get started

    List with your own agent

    Get your home in front of millions of buyers by listing it on Zillow.

    Learn how to do it

    Sell it yourself

    Take full control of how buyers see your home on Zillow by listing For Sale by Owner (FSBO).

    List your home

    What's special

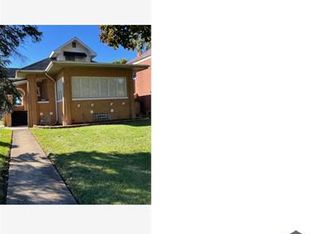
    Discover a true gem in the heart of Maywood, where modern living meets comfort and style. This beautifully rehabbed home, updated in 2022, offers a blend of charm and modern amenities that cater to today's lifestyle. As you step inside, you're greeted by a warm and inviting atmosphere, with two cozy bedrooms on the first floor, perfect for rest and relaxation. The home's highlight is the luxurious primary suite on the second floor, complete with a convenient half bath and a dedicated office space, ideal for work-from-home days or a private retreat. The heart of this home is undoubtedly the large eat-in kitchen, which has been thoughtfully updated with all new appliances, sleek counters, and modern cabinets, providing the perfect backdrop for culinary adventures and gatherings. The space is designed for both functionality and aesthetics, ensuring every meal feels like a celebration. Outside, the property doesn't cease to impress with its practical and spacious two-car garage, additional parking pad for guests, and a large fenced backyard that promises endless possibilities for outdoor activities, gardening, or simply enjoying the sunshine. The home's newer windows and HVAC system ensure comfort throughout the seasons. This property is more than just a house; it's a haven for those who value comfort, privacy, and the joy of making memories in a space that feels truly like home. Whether you're entertaining guests or enjoying a quiet evening, this Maywood masterpiece offers the perfect setting for every occasion. Don't miss the chance to make this dream home your reality. (Note: NO basement)

    Zillow last checked:

    Listing updated:

    Listed by:

    Cathy Yanda 708-697-5900,

    Baird & Warner

    Bought with:

    Andrea Hernandez

    xr realty

    Source: MRED as distributed by MLS GRID,MLS#: 12012465MLS Logo

    Facts & features

    Interior

    Bedrooms & bathrooms
    • Bedrooms: 3
    • Bathrooms: 2
    • Full bathrooms: 1
    • 1/2 bathrooms: 1
    Rooms
    • Room types: Walk In Closet, Loft
    Primary bedroom
    • Features: Bathroom (Half)
    • Level: Main
    • Area: 180 Square Feet
    • Dimensions: 15X12
    Bedroom 2
    • Level: Main
    • Area: 144 Square Feet
    • Dimensions: 12X12
    Bedroom 3
    • Level: Main
    • Area: 132 Square Feet
    • Dimensions: 11X12
    Kitchen
    • Features: Kitchen (Eating Area-Table Space)
    • Level: Main
    • Area: 255 Square Feet
    • Dimensions: 15X17
    Laundry
    • Level: Main
    • Area: 63 Square Feet
    • Dimensions: 7X9
    Living room
    • Level: Main
    • Area: 264 Square Feet
    • Dimensions: 22X12
    Loft
    • Level: Second
    • Area: 117 Square Feet
    • Dimensions: 13X9
    Walk in closet
    • Level: Second
    • Area: 42 Square Feet
    • Dimensions: 6X7
    Heating
    • Natural Gas
    Cooling
    • Central Air
    Appliances
    • Included: Dishwasher, Refrigerator, Washer, Dryer, Stainless Steel Appliance(s)
    • Laundry: Main Level, Gas Dryer Hookup, In Unit
    Features
    • 1st Floor Bedroom, 1st Floor Full Bath
    • Basement: Crawl Space
    Interior area
    • Total structure area: 0
    • Total interior livable area: 1,632 sqft

    Property

    Parking
    • Total spaces: 3
    • Parking features: Off Alley, Garage Door Opener, On Site, Garage Owned, Detached, Garage
    • Garage spaces: 2
    • Has uncovered spaces: Yes
    Accessibility
    • Accessibility features: No Disability Access
    Features
    • Stories: 1.5
    Lot
    • Size: 5,401 Square Feet
    • Dimensions: 45 X 120
    Details
    • Parcel number: 15104200050000
    • Special conditions: None

    Construction

    Type & style
    • Home type: SingleFamily
    • Property subtype: Single Family Residence
    Materials
    • Vinyl Siding, Brick
    • Roof: Asphalt
    Condition
    • New construction: No
    • Year built: 1956

    Utilities & green energy

    • Electric: Fuses
    • Sewer: Public Sewer, Storm Sewer
    • Water: Lake Michigan

    Community & HOA

    Community
    • Features: Park
    • Security: Carbon Monoxide Detector(s)
    HOA
    • Services included: None
    Location
    • Region: Maywood

    Financial & listing details

    • Price per square foot: $184/sqft
    • Tax assessed value: $210,000
    • Annual tax amount: $6,824
    • Date on market: 7/25/2024
    • Listing terms: FHA
    • Ownership: Fee Simple

    Price history

    DateEventPrice
    8/30/2024Sold$300,000+11.1%$184/sqft
    Source: MRED as distributed by MLS GRID #12012465 Report a problem
    7/30/2024Contingent$270,000$165/sqft
    Source: MRED as distributed by MLS GRID #12012465 Report a problem
    7/25/2024Listed for sale$270,000+116%$165/sqft
    Source: MRED as distributed by MLS GRID #12012465 Report a problem
    7/3/2019Sold$125,000-1.7%$77/sqft
    Source: MRED as distributed by MLS GRID #10388326 Report a problem
    5/29/2019Pending sale$127,200$78/sqft
    Source: Home Seekers Realty LLC #10388326 Report a problem
    5/22/2019Listed for sale$127,200$78/sqft
    Source: Home Seekers Realty LLC #10388326 Report a problem

    Public tax history

    YearProperty taxesTax assessment
    2024-- $21,000
    2023$7,619 +11.7%$21,000 +35.1%
    2022$6,824 -1.1%$15,541
    2021$6,903 -19.4%$15,541
    2020$8,565 $15,541 +63.1%
    2019-- $9,528
    2018-- $9,528
    2017-- $9,528 +14%
    2016$561 +2.1%$8,355
    2015$549 +11.7%$8,355
    2014$491 +6.9%$8,355 -19.7%
    2013$460 +10.3%$10,400
    2012$417 -39.5%$10,400
    2011$689 +29.2%$10,400 -33.6%
    2010$533 +3.5%$15,674
    2009$515 -11.7%$15,674 -5%
    2008$583 -21.5%$16,499 +42.4%
    2007$743 -70.3%$11,590 -9.8%
    2006$2,498 +205.3%$12,854
    2005$818 -9.1%$12,854 +29.9%
    2004$900 -13.2%$9,896
    2003$1,037 -0.6%$9,896
    2002$1,044 -31.2%$9,896 +27.9%
    2001$1,517 +2.7%$7,735
    2000$1,477 +10.6%$7,735
    1999$1,336 $7,735
    Find assessor info on the county website

    Neighborhood: 60153

    Nearby schools

    GreatSchools rating
    Schools provided by the listing agent
    • Elementary: Irving Elementary School
    • High: Proviso East High School
    • District: 89

    Source: MRED as distributed by MLS GRID. This data may not be complete. We recommend contacting the local school district to confirm school assignments for this home.

    Get a cash offer in 3 minutes
    Find out how much your home could sell for in as little as 3 minutes with a no-obligation cash offer.
    Estimated market value
    $330,700
    Get a cash offer in 3 minutes
    Find out how much your home could sell for in as little as 3 minutes with a no-obligation cash offer.
    Estimated market value
    $330,700