Skip main navigation
Off market
  • $715,300

    1608 White Dove Dr, Winter Springs, FL 32708

    4beds
    2,828sqft
    SingleFamily
    Built in 1985
    0.57 Acres Lot
    $715,300 Zestimate®
    $253/sqft
    $3,918 Estimated rent

    Home value

    $715,300

    $672,000 - $765,000

    $3,918/mo

    Zestimate® history
    Loading
    Loading...

    Owner options

    List your home for rent

    $3,918/mo

    Rent Zestimate®

    Find your next renter with Zillow Rental Manager. Plus, with online applications, you can quickly screen prospective tenants – for free.

    Learn more

    $3,918/mo

    Rent Zestimate®

    Refinance and save

    $4,731/mo

    Est. payment

    Refinancing to a lower rate could help reduce your monthly payments and save thousands over the life of the loan.

    See today's rates

    $4,731/mo

    Est. payment

    Explore your selling options

    Work with a Zillow partner agent

    Leverage their expertise and Zillow's premium Showcase listings to get your home seen by more buyers.

    Get started

    List with your own agent

    Get your home in front of millions of buyers by listing it on Zillow.

    Learn how to do it

    Sell it yourself

    Take full control of how buyers see your home on Zillow by listing For Sale by Owner (FSBO).

    List your home

    What's special

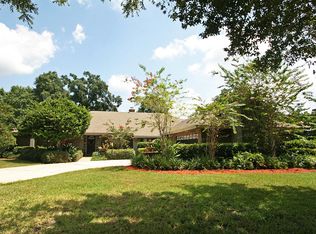
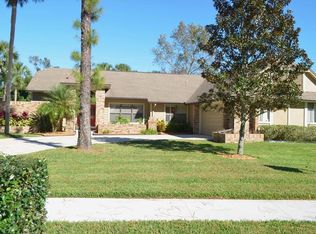
    LUXURY,COMFORT AND ENTERTAINMENT ARE REDEFINED IN THIS MODERN ONE OF A KIND HOME. The resort feel of this property would probably make you want to stay in often! Updated and bright (No HOA) well maintained 1 story home with 4 BR,3 BA, BRAND NEW ROOF, sound proof bonus rm or 2 car garage. Glass enclosed home theater can also be utilized as an extra bedroom or office. Enjoy a tropical feel with 15 sorrounding palm trees,large pool with a beautiful waterfall, tall screen enclosure & a outdoor summer kitchen with an electric grill. There are also 9 wood french doors that open up towards the lanai and deck. An 8 Ft high PVC fence & tall shrubs surrounds the house & backyard so you can enjoy total privacy. Spectacular, bright MBR with crown molding, skylights with shades & a walk-in closet. Attached is a spacious Mbath with a 2 person marble whirlpool tub w/tv, rain shower panel sys & double sinks. Updated kitchen with an island,skylights,granite counters,stainless steel range hood and appliances. Pet friendly tile and water resistant wood laminate flrs. Other conveniences are: A Home warranty,wetbar,whole house water softener & water filter, intercom & radio system, lightning protection sys, new pool motor,new compressor, updated HVAC/water heater with a energy saving timer, bonus rm air shut-off (damper), spacious attic storage,shed,large skylights,slate tile/wood burning fireplace,modern ceiling fans & lamps,vertical blind window and door coverings. RV/Boat parking. Beautiful neighborhood w/TOP rated schools

    This property is not currently displayed as for sale or rent on Zillow. This may be different from what's on other websites or public sources.
    Facts & features

    Interior

    Bedrooms & bathrooms
    • Bedrooms: 4
    • Bathrooms: 3
    • Full bathrooms: 3
    Heating
    • Other
    Cooling
    • Central
    Appliances
    • Laundry: Laundry Room
    Features
    • Ceiling Fans(s), High Ceiling(s), Vaulted Ceiling(s), Crown Molding, Walk-In Closet(s), Skylight(s), Open Floorplan, Wet Bar, Stone Counters, Thermostat
    • Flooring: Other
    • Windows: Blinds, Shades, Drapes
    • Has fireplace: Yes
    • Fireplace features: Living Room, Wood Burning
    Interior area
    • Total interior livable area: 2,828 sqft

    Property

    Parking
    • Parking features: Garage
    Features
    • Levels: One
    • Patio & porch: Deck, Enclosed
    • Exterior features: Stucco, Cement / Concrete
    • Pool features: Pool Sweep, Screen Enclosure, In Ground, Lighting, Self Cleaning
    Lot
    • Size: 0.57 Acres
    • Dimensions: 100X250
    • Features: Street Paved, Sidewalk
    • Residential vegetation: Oak Trees, Wooded
    Details
    • Additional structures: Outdoor Kitchen, Shed(s)
    • Parcel number: 0821315GT00000040
    • Zoning: PUD

    Construction

    Type & style
    • Home type: SingleFamily
    • Architectural style: Contemporary
    Materials
    • masonry
    • Foundation: Footing
    • Roof: Composition
    Condition
    • Completed
    • Year built: 1985

    Utilities & green energy

    • Sewer: Public Sewer
    • Water: Public
    • Utilities for property: Public, BB/HS Internet Available, Cable Connected, Electricity Connected, Street Lights, Sewer Connected, Electricity Available, Phone Available
    Green energy
    • Energy efficient items: Insulation
    • Indoor air quality: No/Low VOC Paint/Finish, Non Toxic Pest Control
    • Water conservation: Whole House Water Purification

    Community & HOA

    Community
    • Security: Smoke Detector(s), Security System, Security Lights, Security Fencing/Lighting/Alarms
    • Subdivision: TUSCAWILLA UNIT 12
    HOA
    • Amenities included: Recreation Facilities, Tennis Court(s), Golf Course, Pool
    Location
    • Region: Winter Springs

    Financial & listing details

    • Price per square foot: $253/sqft
    • Tax assessed value: $569,776
    • Annual tax amount: $6,185

    Price history

    DateEventPrice
    9/13/2019Sold$416,000-0.9%$147/sqft
    Source: Public Record Report a problem
    7/22/2019Price change$419,900-2.1%$148/sqft
    Source: PROPERTIO #O5783302 Report a problem
    5/29/2019Price change$429,000-2.3%$152/sqft
    Source: PROPERTIO #O5783302 Report a problem
    5/10/2019Listed for sale$439,000$155/sqft
    Source: PROPERTIO #O5783302 Report a problem
    3/5/2019Listing removed$439,000$155/sqft
    Source: PROPERTIO #O5765574 Report a problem
    2/23/2019Listed for sale$439,000$155/sqft
    Source: PROPERTIO #O5765574 Report a problem

    Public tax history

    YearProperty taxesTax assessment
    2025$6,185 +12.9%$401,513 +2.9%
    2024$5,479 +4%$390,197 +3%
    2023$5,267 +2.7%$378,832 +3%
    2022$5,128 -5.3%$367,798 +3%
    2021$5,416 +0.8%$357,085 +1.4%
    2020$5,375 +47.3%$352,155 +45.1%
    2019$3,649 $242,617 +1.9%
    2018$3,649 +1%$238,093 +2.1%
    2017$3,613 +0.7%$233,196 +1.4%
    2016$3,589 -1.6%$229,999 +1.4%
    2015$3,647 $226,812 +0.8%
    2014$3,647 +8.1%$225,012 +1.5%
    2013$3,374 +6.1%$221,687 +1.7%
    2012$3,179 -2.4%$217,981 -1%
    2011$3,256 -15.8%$220,286 -12.6%
    2010$3,868 -7.1%$252,087 -6.5%
    2009$4,165 -2.6%$269,498 -4.9%
    2008$4,278 +9.1%$283,271 +3%
    2007$3,921 -9.3%$275,020 +2.5%
    2006$4,321 -0.6%$268,312 +2.6%
    2005$4,347 +53.9%$261,492 +44.4%
    2004$2,824 +1%$181,056 +1.9%
    2003$2,797 +0.3%$177,680 +2.4%
    2002$2,788 +7.6%$173,516 +4.6%
    2000$2,591 $165,809
    Find assessor info on the county website

    Neighborhood: 32708

    Nearby schools

    GreatSchools rating
    Schools provided by the listing agent
    • Elementary: Lawton Elementary
    • Middle: Indian Trails Middle
    • High: Oviedo High

    Source: The MLS. This data may not be complete. We recommend contacting the local school district to confirm school assignments for this home.

    Get a cash offer in 3 minutes
    Find out how much your home could sell for in as little as 3 minutes with a no-obligation cash offer.
    Estimated market value
    $715,300
    Get a cash offer in 3 minutes
    Find out how much your home could sell for in as little as 3 minutes with a no-obligation cash offer.
    Estimated market value
    $715,300