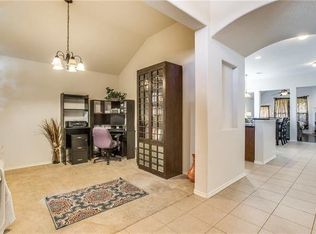
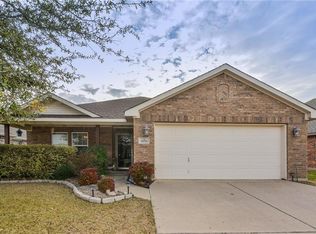
Welcome to 1608 Wickham Dr, a home that exudes elegance and comfort. The kitchen is a chef's dream with an accent backsplash and stainless steel appliances, creating a sleek and modern aesthetic. The primary bathroom is a sanctuary of relaxation, featuring double sinks for convenience and a separate tub and shower for ultimate comfort. The fenced-in backyard provides a outdoor space perfect for entertaining or simply enjoying a quiet afternoon. The fresh interior paint gives the home a clean and updated feel. This property is a perfect blend of style and functionality, making it a must-see. Home comes with a 100-Day Home Warranty and a 7-Day Home Test Drive to move in 7 days early for free
Sold
Price Unknown
1608 Wickham Dr, Burleson, TX 76028
3beds
1,710sqft
Single Family Residence
Built in 2008
5,945 Square Feet Lot
$-- Zestimate®
$--/sqft
$2,269 Estimated rent
Home value
Not available
Estimated sales range
Not available
$2,269/mo
Zestimate® history
Owner options
List your home for rent
$2,269/mo
Rent Zestimate®
Find your next renter with Zillow Rental Manager. Plus, with online applications, you can quickly screen prospective tenants – for free.
$2,269/mo
Rent Zestimate®
Refinance and save
$302/mo
Est. payment
Refinancing to a lower rate could help reduce your monthly payments and save thousands over the life of the loan.
$302/mo
Est. payment
Explore your selling options
Work with a Zillow partner agent
Leverage their expertise and Zillow's premium Showcase listings to get your home seen by more buyers.
Get startedList with your own agent
Get your home in front of millions of buyers by listing it on Zillow.
Learn how to do itSell it yourself
Take full control of how buyers see your home on Zillow by listing For Sale by Owner (FSBO).
List your homeWhat's special
Fresh interior paintClean and updated feelStainless steel appliancesAccent backsplashFenced-in backyardSeparate tub and showerDouble sinks
Zillow last checked:
Listing updated:
Listed by:
Amber Broadway 0618409 480-462-5392,
Opendoor Brokerage, LLC 480-462-5392,
Jeana Reyes 972-645-4257,
Opendoor Brokerage, LLC
Bought with:
Stacy Byassee, 0575770
Fathom Realty, LLC
Source: NTREIS,MLS#: 21194948
Facts & features
Interior
Bedrooms & bathrooms
- Bedrooms: 3
- Bathrooms: 2
- Full bathrooms: 2
Primary bedroom
- Level: First
- Dimensions: 15 x 15
Living room
- Level: First
- Dimensions: 17 x 17
Heating
- Central
Cooling
- Central Air, Electric
Appliances
- Included: Dishwasher, Microwave
Features
- Granite Counters
- Flooring: Carpet, Laminate, Vinyl
- Has basement: No
- Has fireplace: No
- Fireplace features: None
Interior area
- Total interior livable area: 1,710 sqft
Property
Parking
- Total spaces: 2
- Parking features: Driveway, Garage
- Attached garage spaces: 2
Features
- Levels: One
- Stories: 1
- Patio & porch: Patio
- Pool features: None, Community
- Fencing: Back Yard
Lot
- Size: 5,945 Square Feet
Details
- Parcel number: 41101227
Construction
Type & style
- Home type: SingleFamily
- Architectural style: Detached
- Property subtype: Single Family Residence
Materials
- Brick
- Foundation: Slab
Condition
- Year built: 2008
Utilities & green energy
- Water: Public
- Utilities for property: Water Available
Community & HOA
Community
- Features: Pool
- Subdivision: Ashford Park
HOA
- Has HOA: Yes
- Services included: Maintenance Grounds
- HOA fee: $302 semi-annually
- HOA name: Realmanage
- HOA phone: 855-877-2472
Location
- Region: Burleson
Financial & listing details
- Tax assessed value: $265,235
- Annual tax amount: $4,926
- Date on market: 3/2/2026
- Cumulative days on market: 133 days
- Listing terms: Cash,Conventional,FHA,VA Loan
- Exclusions: Security system does not convey. Kwikset lock replaced at close.
Price history
| Date | Event | Price |
|---|---|---|
| 7/13/2026 | Sold | -- |
Source: NTREIS #21194948 Report a problem | ||
| 6/25/2026 | Contingent | $285,000$167/sqft |
Source: NTREIS #21194948 Report a problem | ||
| 6/25/2026 | Pending sale | $285,000$167/sqft |
Source: NTREIS #21194948 Report a problem | ||
| 6/5/2026 | Contingent | $285,000$167/sqft |
Source: NTREIS #21194948 Report a problem | ||
| 5/7/2026 | Price change | $285,000-1.4%$167/sqft |
Source: NTREIS #21194948 Report a problem | ||
| 4/23/2026 | Price change | $289,000-2%$169/sqft |
Source: NTREIS #21194948 Report a problem | ||
| 4/9/2026 | Price change | $295,000-1.7%$173/sqft |
Source: NTREIS #21194948 Report a problem | ||
| 3/19/2026 | Price change | $300,000-2%$175/sqft |
Source: NTREIS #21194948 Report a problem | ||
| 3/2/2026 | Listed for sale | $306,000+100.9%$179/sqft |
Source: NTREIS #21194948 Report a problem | ||
| 8/4/2018 | Listing removed | $152,309$89/sqft |
Source: Auction.com Report a problem | ||
| 7/17/2018 | Listed for sale | -- |
Source: Auction.com Report a problem | ||
Public tax history
| Year | Property taxes | Tax assessment |
|---|---|---|
| 2025 | $1,427 -5.7% | $265,235 -2.4% |
| 2024 | $1,513 -8.1% | $271,876 -5.2% |
| 2023 | $1,647 -1.1% | $286,707 +13.3% |
| 2022 | $1,666 +17.2% | $252,981 +18.5% |
| 2021 | $1,421 +8.2% | $213,565 -0.4% |
| 2020 | $1,313 +10% | $214,343 +4.8% |
| 2019 | $1,194 +8.9% | $204,448 +26.3% |
| 2018 | $1,096 -64.1% | $161,850 -12.9% |
| 2017 | $3,056 +16.7% | $185,903 +16.3% |
| 2016 | $2,620 +4% | $159,913 +31.5% |
| 2015 | $2,519 | $121,600 |
| 2014 | $2,519 | $121,600 -1.8% |
| 2013 | -- | $123,800 +1.1% |
| 2012 | -- | $122,500 -6.7% |
| 2011 | -- | $131,300 -7.5% |
| 2010 | -- | $142,000 +0.8% |
| 2009 | -- | $140,900 +604.5% |
| 2008 | -- | $20,000 |
| 2007 | -- | $20,000 |
Find assessor info on the county website
Neighborhood: 76028
Nearby homes
- $300,7004 bd2 ba2k sqft1612 Wickham Dr, Burleson, TX 76028Off Market
- $308,0003 bd2 ba2k sqft1604 Wickham Dr, Burleson, TX 76028Off Market
- $256,5003 bd2 ba1.3k sqft12033 Rowsley Ln, Burleson, TX 76028Off Market
- $86,0843 bd2 ba1.6k sqft1616 Wickham Dr, Burleson, TX 76028Off Market
- $286,4003 bd2 ba1.7k sqft12101 Rowsley Ln, Burleson, TX 76028Off Market
- $289,2003 bd2 ba1.6k sqft1616 Wickham Dr, Burleson, TX 76028Off Market
- $282,8003 bd2 ba1.7k sqft1600 Wickham Dr, Burleson, TX 76028Off Market
- $--3 bd2 ba1.7k sqft12029 Rowsley Ln, Burleson, TX 76028Sold
Nearby schools
GreatSchools rating
- 6/10Ann Brock El At Oak GroveGrades: PK-5Distance: 0.2 mi
- 6/10Nick Kerr Middle SchoolGrades: 6-8Distance: 3.9 mi
- 5/10Burleson Centennial High SchoolGrades: 9-12Distance: 2.8 mi
Schools provided by the listing agent
- Elementary: Brock
- Middle: Kerr
- High: Burleson Centennial
- District: Burleson ISD
Source: NTREIS. This data may not be complete. We recommend contacting the local school district to confirm school assignments for this home.
- Texas
- Tarrant County
- Burleson
- 76028
- 1608 Wickham Dr
Nearby cities
Nearby neighborhoods
Nearby zip codes
Other Burleson Topics
