Skip main navigation
Off market
  • $588,500

    1608 Woodard Dr NW, Cullman, AL 35055

    5beds
    4,544sqft
    Single Family Residence
    Built in 2002
    -- sqft lot
    $588,500 Zestimate®
    $130/sqft
    $3,341 Estimated rent

    Home value

    $588,500

    $553,000 - $624,000

    $3,341/mo

    Zestimate® history
    Loading
    Loading...

    Owner options

    List your home for rent

    $3,341/mo

    Rent Zestimate®

    Find your next renter with Zillow Rental Manager. Plus, with online applications, you can quickly screen prospective tenants – for free.

    Learn more

    $3,341/mo

    Rent Zestimate®

    Refinance and save

    $2,630/mo

    Est. payment

    Refinancing to a lower rate could help reduce your monthly payments and save thousands over the life of the loan.

    See today's rates

    $2,630/mo

    Est. payment

    Explore your selling options

    Work with a Zillow partner agent

    Leverage their expertise and Zillow's premium Showcase listings to get your home seen by more buyers.

    Get started

    List with your own agent

    Get your home in front of millions of buyers by listing it on Zillow.

    Learn how to do it

    Sell it yourself

    Take full control of how buyers see your home on Zillow by listing For Sale by Owner (FSBO).

    List your home

    What's special

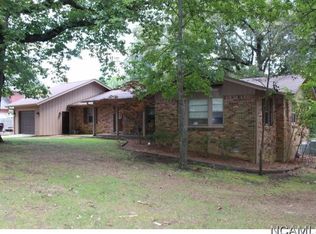
    Location, Location and space for everyone. Custom built home on corner lot and plenty of privacy. Home features space for everyone! 5 bedrooms, 3.5 bath home. Main floor features primary bedroom, a 2 store closet for the largest wardrobe, large primary bath, double vanities and walk in shower. Kitchen was designed for an abundance of workspace, room for a breakfast table or serve in the oversized dinning room. For those that look to cook the pantry is a walk-in 9x6 room! The 2nd floor has 3 bedroom and a full bath, walk in attic storage. Storage, storage and more storage. The basement is completely finished with a oversized bedroom, billiard room or media area, kitchenette and den space. What more could you ask for at location, convivence to all shopping and schools and easy commute north or south! Screened back porch is the percept place to enjoy the view of the pool and hot tub. Approximately 4500 sq ft. of finished living space.

    This property is off market, which means it's not currently listed for sale or rent on Zillow. This may be different from what's available on other websites or public sources.

    Zillow last checked:

    Listing updated:

    Listed by:

    Terri Mcgriff-Waldrop 256-962-1502,

    ERA Waldrop Real Estate

    Bought with:

    Andy Collins

    ERA Waldrop Real Estate

    Source: Strategic MLS Alliance,MLS#: 500510

    Facts & features

    Interior

    Bedrooms & bathrooms
    • Bedrooms: 5
    • Bathrooms: 4
    • Full bathrooms: 3
    • 1/2 bathrooms: 1
    • Main level bedrooms: 1
    Basement
    • Area: 1594
    Heating
    • Central
    Cooling
    • Electric
    Appliances
    • Included: Dishwasher, Electric Range, Refrigerator
    • Laundry: Main Level
    Features
    • Breakfast Bar, Ceiling - Smooth, Ceiling Fan(s), High Ceilings, Granite Counters, Crown Molding, Double Vanity, Eat-in Kitchen, Pantry, Primary Bedroom Main, Tile Shower, Tray Ceiling(s), Walk-In Closet(s)
    • Flooring: Carpet, Ceramic Tile, Hardwood
    • Windows: Plantation Shutters
    • Basement: Daylight,Full,Interior Entry
    • Attic: Floored,Partially Finished,Storage
    • Number of fireplaces: 1
    • Fireplace features: Gas Log, Living Room
    Interior area
    • Total structure area: 4,764
    • Total interior livable area: 4,544 sqft
    • Finished area above ground: 3,170
    • Finished area below ground: 1,374

    Property

    Parking
    • Total spaces: 2
    • Parking features: Garage
    • Garage spaces: 2
    Features
    • Levels: One and One Half
    • Stories: 1
    • Patio & porch: Screened
    • Has private pool: Yes
    • Pool features: In Ground
    • Has spa: Yes
    • Spa features: Private
    • Fencing: Back Yard,Wood
    • Has view: Yes
    • View description: Neighborhood
    Lot
    • Dimensions: 110 x 153 x 110 x 130
    • Features: Corner Lot
    Details
    • Parcel number: 1702093005001000
    • Zoning: R1

    Construction

    Type & style
    • Home type: SingleFamily
    • Architectural style: Traditional
    • Property subtype: Single Family Residence
    Materials
    • Brick
    • Foundation: Combination
    • Roof: Architectual/Dimensional
    Condition
    • Standard
    • Year built: 2002

    Utilities & green energy

    • Water: Public

    Community & neighborhood

    Location
    • Region: Cullman
    • Subdivision: None

    Other

    Other facts
    • Price range: $599K - $588.5K

    Price history

    DateEventPrice
    11/15/2021Sold$490,000-18.2%$108/sqft
    Source: Strategic MLS Alliance #500510 Report a problem
    11/15/2021Pending sale$599,000+43.8%$132/sqft
    Source: Strategic MLS Alliance #500510 Report a problem
    1/9/2009Sold$416,500$92/sqft
    Source: Strategic MLS Alliance #417848 Report a problem

    Public tax history

    Tax history is unavailable.

    Neighborhood: 35055

    Nearby schools

    GreatSchools rating
    Schools provided by the listing agent
    • Elementary: West Elementary
    • Middle: Cullman Middle
    • High: Cullman

    Source: Strategic MLS Alliance. This data may not be complete. We recommend contacting the local school district to confirm school assignments for this home.

    Get pre-qualified for a loan
    At Zillow Home Loans, we can pre-qualify you in as little as 5 minutes with no impact to your credit score.

    An equal housing lender. NMLS #10287.