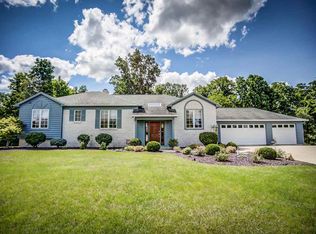
Built by Bob Buescher Homes in the Northside neighborhood of Woodland Lake, you will discover this beautiful home with an excellent .81-acre lot, a giant climate controlled 5-car garage and a terrific walkout basement. This spacious 4,079 Sq-Ft home has 4 bedrooms and 3.5 baths; it is surrounded by views of mature trees and lush landscaping. The main level features rich wood flooring, a formal dining room, a cozy breakfast nook, a centralized kitchen is equipped with Grabill Cabinets, a granite island, a vaulted family room with a brick gas-fireplace and floor-to-ceiling windows, an entry foyer with an elegant staircase, a private living room, a separate laundry room and the half bath. Upstairs holds all 4 bedrooms and 2 of the 3 full baths. The large primary bedroom has a coffered ceiling, a balcony, an ensuite bath with double sinks, separate shower and a modern freestanding bathtub. The finished walkout basement has a rec-room with a fireplace, a wet bar with a table area, a workout room, a full bath and an unfinished storage room. The lower patio is surrounded by greenery, offering complete privacy with no neighbors in sight. Main floor and basement windows were replaced around 2017. Driveway was new in 2022 when the extra garage was added. Woodland Lake has large lots, seven lakes, spacious custom homes, mature trees, walking trails and a pool making it an ideal place to call home.
Closed
$542,000
1608 Woodland Lake Pass, Fort Wayne, IN 46825
4beds
4,079sqft
Single Family Residence
Built in 1989
0.81 Acres Lot
$569,700 Zestimate®
$--/sqft
$3,477 Estimated rent
Home value
$569,700
$513,000 - $632,000
$3,477/mo
Zestimate® history
Owner options
List your home for rent
$3,477/mo
Rent Zestimate®
Find your next renter with Zillow Rental Manager. Plus, with online applications, you can quickly screen prospective tenants – for free.
$3,477/mo
Rent Zestimate®
Refinance and save
$3,925/mo
Est. payment
Refinancing to a lower rate could help reduce your monthly payments and save thousands over the life of the loan.
$3,925/mo
Est. payment
Explore your selling options
Work with a Zillow partner agent
Leverage their expertise and Zillow's premium Showcase listings to get your home seen by more buyers.
Get startedList with your own agent
Get your home in front of millions of buyers by listing it on Zillow.
Learn how to do itSell it yourself
Take full control of how buyers see your home on Zillow by listing For Sale by Owner (FSBO).
List your homeWhat's special
Half bathFinished walkout basementModern freestanding bathtubFormal dining roomTerrific walkout basementCozy breakfast nookWorkout room
Zillow last checked:
Listing updated:
Listed by:
David L McDaniel Cell:260-602-6148,
RE/MAX Results
Bought with:
Kyle Hartzog, RB25001027
RealtyFlex of N.E. Indiana LLC
Source: IRMLS,MLS#: 202538286
Facts & features
Interior
Bedrooms & bathrooms
- Bedrooms: 4
- Bathrooms: 4
- Full bathrooms: 3
- 1/2 bathrooms: 1
Bedroom 1
- Level: Upper
Bedroom 2
- Level: Upper
Dining room
- Level: Main
- Area: 168
- Dimensions: 14 x 12
Family room
- Level: Main
- Area: 361
- Dimensions: 19 x 19
Kitchen
- Level: Main
- Area: 210
- Dimensions: 15 x 14
Living room
- Level: Main
- Area: 225
- Dimensions: 15 x 15
Heating
- Natural Gas, Forced Air, Multiple Heating Systems
Cooling
- Central Air, Multi Units
Appliances
- Included: Disposal, Range/Oven Hook Up Gas, Dishwasher, Refrigerator, Exhaust Fan, Gas Range, Trash Compactor, Gas Water Heater
- Laundry: Dryer Hook Up Gas/Elec, Main Level
Features
- 1st Bdrm En Suite, Bar, Cathedral Ceiling(s), Tray Ceiling(s), Ceiling Fan(s), Walk-In Closet(s), Countertops-Solid Surf, Stone Counters, Entrance Foyer, Kitchen Island, Natural Woodwork, Double Vanity, Wet Bar, Stand Up Shower, Tub and Separate Shower, Formal Dining Room
- Flooring: Hardwood, Carpet, Laminate, Stone
- Windows: Window Treatments
- Basement: Full,Walk-Out Access,Finished,Exterior Entry,Concrete
- Number of fireplaces: 2
- Fireplace features: Family Room, Recreation Room, Gas Log
Interior area
- Total structure area: 4,351
- Total interior livable area: 4,079 sqft
- Finished area above ground: 2,911
- Finished area below ground: 1,168
Property
Parking
- Total spaces: 5
- Parking features: Attached, Garage Door Opener, Heated Garage, Garage Utilities, Concrete
- Attached garage spaces: 5
- Has uncovered spaces: Yes
Features
- Levels: Two
- Stories: 2
- Patio & porch: Deck, Patio, Porch Covered
- Fencing: Partial,Metal
- Waterfront features: Assoc
Lot
- Size: 0.81 Acres
- Dimensions: 200x135x119x178
- Features: Sloped, 0-2.9999, City/Town/Suburb, Landscaped, Near Walking Trail
Details
- Parcel number: 020701429004.000073
- Zoning: R1
Construction
Type & style
- Home type: SingleFamily
- Architectural style: Traditional
- Property subtype: Single Family Residence
Materials
- Brick, Cedar
- Roof: Asphalt,Dimensional Shingles
Condition
- New construction: No
- Year built: 1989
Utilities & green energy
- Gas: NIPSCO
- Sewer: City
- Water: City, Fort Wayne City Utilities
Community & HOA
Community
- Features: Pool, Sidewalks
- Security: Smoke Detector(s)
- Subdivision: Woodland Lake
HOA
- Has HOA: Yes
- HOA fee: $595 annually
Location
- Region: Fort Wayne
Financial & listing details
- Tax assessed value: $413,600
- Annual tax amount: $5,437
- Date on market: 9/22/2025
- Listing terms: Cash,Conventional,FHA,VA Loan
Price history
| Date | Event | Price |
|---|---|---|
| 10/23/2025 | Sold | $542,000-1.5% |
Source:  IRMLS #202538286 Report a problem IRMLS #202538286 Report a problem | ||
| 9/24/2025 | Pending sale | $550,000 |
Source: IRMLS #202538286 Report a problem | ||
| 9/22/2025 | Listed for sale | $550,000+77.4% |
Source: IRMLS #202538286 Report a problem | ||
| 1/25/2019 | Sold | $310,000-2.5%$76/sqft |
Source: Agent Provided Report a problem | ||
| 10/30/2018 | Price change | $317,900-3.6%$78/sqft |
Source: Coldwell Banker The Real Estate Group #201846233 Report a problem | ||
| 10/12/2018 | Listed for sale | $329,900$81/sqft |
Source: Coldwell Banker The Real Estate Group #201846233 Report a problem | ||
Public tax history
| Year | Property taxes | Tax assessment |
|---|---|---|
| 2025 | $5,437 +13.7% | $413,600 -11.7% |
| 2024 | $4,780 +15.5% | $468,500 +12.9% |
| 2023 | $4,140 +15% | $415,000 +14.2% |
| 2022 | $3,599 +9.5% | $363,500 +14.3% |
| 2021 | $3,286 +1.1% | $318,100 +6.7% |
| 2020 | $3,250 +2.9% | $298,200 +0.6% |
| 2019 | $3,160 +5.3% | $296,500 +3.5% |
| 2018 | $2,999 +3.8% | $286,400 +6.2% |
| 2017 | $2,888 +5.7% | $269,600 +2.2% |
| 2016 | $2,732 -3.1% | $263,900 -2.8% |
| 2014 | $2,820 +5.5% | $271,600 +5.4% |
| 2013 | $2,672 -5% | $257,800 -8.3% |
| 2011 | $2,812 | $281,200 +5% |
| 2010 | -- | $267,900 -6.2% |
| 2007 | -- | $285,700 +11.2% |
| 2005 | -- | $256,900 |
| 2004 | -- | $256,900 +44.2% |
| 2001 | -- | $178,200 +200% |
| 1999 | -- | $59,400 |
Find assessor info on the county website
Neighborhood: Woodland Lake
Nearby homes
- $402,1003 bd3 ba2.3k sqft1602 Woodland Lake Pass, Fort Wayne, IN 46825Off Market
- $450,6003 bd3 ba3.2k sqft1617 Woodland Lake Pass, Fort Wayne, IN 46825Off Market
- $421,9003 bd2 ba2.1k sqft1614 Woodland Lake Pass, Fort Wayne, IN 46825Off Market
- $500,0005 bd3 ba4.4k sqft1522 Holliston Trl, Fort Wayne, IN 46825Off Market
- $504,5003 bd2 ba2.9k sqft1616 Holliston Trl, Fort Wayne, IN 46825Off Market
- $475,5004 bd3 ba2k sqft1620 Woodland Lake Pass, Fort Wayne, IN 46825Off Market
- $501,8004 bd4 ba3.5k sqft1535 Holliston Trl, Fort Wayne, IN 46825Off Market
- $414,4003 bd4 ba2.9k sqft1625 Woodland Lake Pass, Fort Wayne, IN 46825Off Market
Nearby schools
GreatSchools rating
- 6/10Lincoln Elementary SchoolGrades: K-5Distance: 1.4 mi
- 4/10Shawnee Middle SchoolGrades: 6-8Distance: 1.5 mi
- 3/10Northrop High SchoolGrades: 9-12Distance: 1.8 mi
Schools provided by the listing agent
- Elementary: Lincoln
- Middle: Shawnee
- High: Northrop
- District: Fort Wayne Community
Source: IRMLS. This data may not be complete. We recommend contacting the local school district to confirm school assignments for this home.


Get pre-qualified for a loan
At Zillow Home Loans, we can pre-qualify you in as little as 5 minutes with no impact to your credit score.An equal housing lender. NMLS #10287.
Sell for more on Zillow
Get a Zillow Showcase℠ listing at no additional cost and you could sell for .
$569,700
2% more
+$11,394
With Zillow Showcase(estimated)
$581,094
- Indiana
- Allen County
- Fort Wayne
- 46825
- Woodland Lake
- 1608 Woodland Lake Pass
Nearby cities
Nearby neighborhoods
Nearby zip codes
Other Fort Wayne Topics
