Skip main navigation
Sold for $560,000
  • $560,000

    1608 Woodlawn Ave, Wilmington, DE 19806

    3beds
    1,475sqft
    Single Family Residence
    Built in 1927
    1,742 Square Feet Lot
    $508,900 Zestimate®
    $380/sqft
    $2,885 Estimated rent

    Home value

    $508,900

    $468,000 - $555,000

    $2,885/mo

    Zestimate® history
    Loading
    Loading...

    Owner options

    List your home for rent

    $2,885/mo

    Rent Zestimate®

    Find your next renter with Zillow Rental Manager. Plus, with online applications, you can quickly screen prospective tenants – for free.

    Learn more

    $2,885/mo

    Rent Zestimate®

    Refinance and save

    $2,685/mo

    Est. payment

    Refinancing to a lower rate could help reduce your monthly payments and save thousands over the life of the loan.

    See today's rates

    $2,685/mo

    Est. payment

    Explore your selling options

    Work with a Zillow partner agent

    Leverage their expertise and Zillow's premium Showcase listings to get your home seen by more buyers.

    Get started

    List with your own agent

    Get your home in front of millions of buyers by listing it on Zillow.

    Learn how to do it

    Sell it yourself

    Take full control of how buyers see your home on Zillow by listing For Sale by Owner (FSBO).

    List your home

    What's special

    Remodeled kitchenWood burning fireplaceCustom wooden mantleCrown moldingStainless steel appliancesSolid wood cabinetryWalk in closet
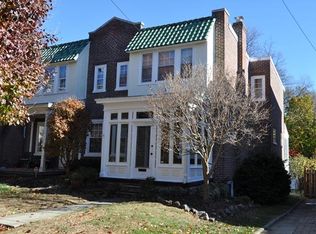
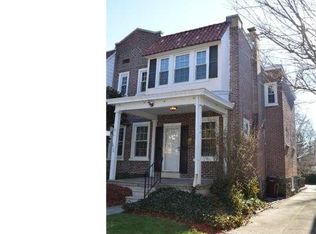
    Wait until you see this charming semi-detached home in The Highlands, one of Wilmington's premier western neighborhoods. This three bedroom home has been carefully maintained and updated by it's current owners. The main floor of this home features a cozy living room with a gorgeous, wood burning fireplace with a custom wooden mantle that is flanked on both sides by built in shelving. The living room flows nicely into the dining area which was previously a formal dining room and galley kitchen. This area has been thoughtfully redone and opened up, and the dining area now accommodates formal dining as well casual dining with a high top bar area for dining on the go. The remodeled kitchen features all new solid wood cabinetry with oversized cabinets up top that are beautifully finished with crown molding. The lower cabinetry features deep drawer pot storage, a custom pull out spice rack, a two tier cutlery drawer, and extra pantry storage. The kitchen also features striking black granite tops, and a gorgeous subway tiled backsplash. The stainless steel appliances include a new dishwasher, GE gas double oven with range that includes grill attachment, and an LG four door refrigerator. The main floor also has an oversized powder room that houses the first floor laundry service. Upstairs this home features well scaled bedrooms including a spacious main bedroom that features a walk in closet. The main bath features a pedestal sink, updated tub surround and tile flooring. Outside this home features a welcoming front porch, and the rear courtyard is surrounded by brick pillars with lantern lighting and features a paver patio. This home also features true off street parking accessed by a unique common driveway that includes one car parking and a one car garage. Other updates found in this home include central air (2023), main roof (2023), replacement windows and doors, water heater and electric. This one truly has it all and puts you close to all the amenities of west Wilmington including Alapocas State Park, Rockford Park, The Delaware Art Museum, and all the shops and night life of Trolley Square.

    Zillow last checked:

    Listing updated:

    Listed by:

    Scott Deputy 302-750-6388,

    EXP Realty, LLC,

    Listing Team: Scott Deputy Team

    Bought with:

    Victoria Dickinson, R5-210113L

    Patterson-Schwartz - Greenville

    Source: Bright MLS,MLS#: DENC2077278MLS Logo

    Facts & features

    Interior

    Bedrooms & bathrooms
    • Bedrooms: 3
    • Bathrooms: 2
    • Full bathrooms: 1
    • 1/2 bathrooms: 1
    • Main level bathrooms: 1
    Rooms
    • Room types: Living Room, Dining Room, Primary Bedroom, Bedroom 2, Kitchen, Bedroom 1, Attic
    Primary bedroom
    • Features: Walk-In Closet(s)
    • Level: Unspecified
    Primary bedroom
    • Level: Upper
    • Area: 255 Square Feet
    • Dimensions: 17 X 15
    Bedroom 1
    • Level: Upper
    • Area: 130 Square Feet
    • Dimensions: 13 X 10
    Bedroom 2
    • Level: Upper
    • Area: 132 Square Feet
    • Dimensions: 12 X 11
    Other
    • Features: Attic - Non-Use
    • Level: Unspecified
    Dining room
    • Level: Main
    • Area: 195 Square Feet
    • Dimensions: 15 X 13
    Kitchen
    • Features: Kitchen - Gas Cooking, Pantry
    • Level: Main
    • Area: 84 Square Feet
    • Dimensions: 12 X 7
    Living room
    • Level: Main
    • Area: 210 Square Feet
    • Dimensions: 15 X 14
    Heating
    • Hot Water, Natural Gas
    Cooling
    • Central Air, Electric
    Appliances
    • Included: Microwave, Double Oven, Oven/Range - Gas, Disposal, Dryer, Refrigerator, Stainless Steel Appliance(s), Washer, Washer/Dryer Stacked, Gas Water Heater
    • Laundry: Main Level
    Features
    • Ceiling Fan(s), Breakfast Area, Bathroom - Tub Shower, Combination Kitchen/Dining, Walk-In Closet(s), 9'+ Ceilings
    • Flooring: Wood, Tile/Brick
    • Doors: Storm Door(s), Insulated
    • Windows: Replacement, Insulated Windows
    • Basement: Full,Exterior Entry
    • Number of fireplaces: 1
    • Fireplace features: Glass Doors
    Interior area
    • Total structure area: 1,475
    • Total interior livable area: 1,475 sqft
    • Finished area above ground: 1,475
    • Finished area below ground: 0

    Property

    Parking
    • Total spaces: 1
    • Parking features: Garage Faces Front, Shared Driveway, On Street, Driveway, Detached
    • Garage spaces: 1
    • Has uncovered spaces: Yes
    Accessibility
    • Accessibility features: None
    Features
    • Levels: Two
    • Stories: 2
    • Patio & porch: Patio, Porch
    • Exterior features: Sidewalks, Street Lights
    • Pool features: None
    • Fencing: Full,Aluminum
    Lot
    • Size: 1,742 Square Feet
    • Dimensions: 22.10 x 99.70
    • Features: Level, Front Yard, Rear Yard
    Details
    • Additional structures: Above Grade, Below Grade
    • Additional parcels included: One car garage sits on a separate parcel, 26 013.10 217
    • Parcel number: 26012.20145
    • Zoning: 26R-2
    • Special conditions: Standard

    Construction

    Type & style
    • Home type: SingleFamily
    • Architectural style: Traditional
    • Property subtype: Single Family Residence
    • Attached to another structure: Yes
    Materials
    • Brick
    • Foundation: Stone
    • Roof: Flat,Tile
    Condition
    • Very Good
    • New construction: No
    • Year built: 1927

    Utilities & green energy

    • Electric: Circuit Breakers
    • Sewer: Public Sewer
    • Water: Public
    • Utilities for property: Cable Available

    Community & HOA

    Community
    • Subdivision: Wilm #13
    HOA
    • Has HOA: No
    Location
    • Region: Wilmington

    Financial & listing details

    • Price per square foot: $380/sqft
    • Tax assessed value: $63,600
    • Annual tax amount: $3,215
    • Date on market: 3/13/2025
    • Listing agreement: Exclusive Right To Sell
    • Listing terms: Conventional,VA Loan,FHA 203(b)
    • Inclusions: All Appliances, Blinds, Parcel Number 26 013 10 217 (garage)
    • Ownership: Fee Simple

    Price history

    DateEventPrice
    4/30/2025Sold$560,000+0%$380/sqft
    Source: Bright MLS #DENC2077278 Report a problem
    3/19/2025Pending sale$559,900$380/sqft
    Source: Bright MLS #DENC2077278 Report a problem
    3/17/2025Contingent$559,900$380/sqft
    Source: Bright MLS #DENC2077278 Report a problem
    3/13/2025Listed for sale$559,900+55.6%$380/sqft
    Source: Bright MLS #DENC2077278 Report a problem
    3/5/2017Listing removed$359,900$244/sqft
    Source: Long & Foster - Greenville #6930706 Report a problem
    2/20/2017Listed for sale$359,900$244/sqft
    Source: Long & Foster - Greenville #6930706 Report a problem

    Public tax history

    YearProperty taxesTax assessment
    2025-- $450,000 +607.5%
    2024$1,985 +15.1%$63,600
    2023$1,725 -0.5%$63,600
    2022$1,733 +0.2%$63,600
    2021$1,730 -0.6%$63,600
    2020$1,740 -0.5%$63,600
    2019$1,749 +1.2%$63,600
    2017$1,729 -22.8%$63,600
    2016$2,240 $63,600
    2015$2,240 +5.8%$63,600
    2014$2,117 $63,600
    2013-- $63,600
    2012-- $63,600
    2011-- $63,600
    2010-- $63,600
    2009-- $63,600
    2008-- $63,600
    2007-- $63,600
    2006-- $63,600
    2005-- $63,600
    2004-- $63,600
    2003-- $63,600
    2002-- $63,600
    2001-- $63,600
    Find assessor info on the county website

    Neighborhood: The Highlands

    Nearby schools

    GreatSchools rating
    Schools provided by the listing agent
    • District: Red Clay Consolidated

    Source: Bright MLS. This data may not be complete. We recommend contacting the local school district to confirm school assignments for this home.

    Get a cash offer in 3 minutes
    Find out how much your home could sell for in as little as 3 minutes with a no-obligation cash offer.
    Estimated market value
    $508,900
    Get a cash offer in 3 minutes
    Find out how much your home could sell for in as little as 3 minutes with a no-obligation cash offer.
    Estimated market value
    $508,900