**Views! Views!! Views!!!** The stage has been set for this custom-built home that offers some of the most majestic views in all of Pine Mountain Club, CA. This awe-inspiring masterpiece is a true testament to luxury living. With a dash of warmth and a touch of refined elegance, its spacious interior spans roughly 2,600 square feet of comfortable living space. Boasting 180 degrees of unobstructed mountain and valley views, this distinctive property embodies the essence of mountain living. Almost every inch of this stylish home has been tastefully updated with the highest quality custom upgrades. Its open floor plan and high-vaulted ceilings enhance its natural beauty. The main level features a large foyer with brick flooring, high-vaulted knotty pine tongue-and-groove wood-beamed ceilings, a stunning formal living room/family room, warm wood flooring throughout, a rock fireplace, and a huge open kitchen equipped with granite countertops, an oversized center island, custom cabinets, stainless steel appliances, dual dishwashers, a 5-burner stove, and a spacious walk-in pantry. The large primary suite boasts vaulted ceilings, a luxurious private bathroom with his-and-her sinks, a walk-in closet, French balcony doors with breathtaking views, and custom window treatments. Additional highlights include an elegant powder room, a generous laundry room, and so much more. The downstairs living space features two spacious guest bedrooms and a luxurious guest bathroom with a spa tub, along with a massive four-car garage (two side by side, two tandem) and custom built-ins. The exterior grounds are a serene paradise with views at every turn. Enjoy two full-length balcony decks, balcony stairs, a low-maintenance yard, a long private driveway, and RV access. As a member of the PMC Property Owners Association, you will have access to incredible amenities, including a private heated pool, spa, tennis courts, pickleball courts, equestrian facilities, a park, a fishing pond, RV access, a sports bar, and a PGA golf course. This exceptional property inspires you to raise a glass of fine wine and toast to luxury living at its finest! Truly a must-see.
Sold for $590,000
Listed by: Rodeo Realty • Casey Gordon • Contact: 805-494-0449
Bought with: Engel & Voelkers La Canada
$590,000
1608 Zermatt Dr, Pine Mountain Club, CA 93222
3beds
2,555sqft
Single Family Residence
Built in 1991
0.27 Acres Lot
$582,700 Zestimate®
$231/sqft
$2,815 Estimated rent
Home value
$582,700
$524,000 - $647,000
$2,815/mo
Zestimate® history
Owner options
List your home for rent
$2,815/mo
Rent Zestimate®
Find your next renter with Zillow Rental Manager. Plus, with online applications, you can quickly screen prospective tenants – for free.
$2,815/mo
Rent Zestimate®
Refinance and save
$5,774/mo
Est. payment
Refinancing to a lower rate could help reduce your monthly payments and save thousands over the life of the loan.
$5,774/mo
Est. payment
Explore your selling options
Work with a Zillow partner agent
Leverage their expertise and Zillow's premium Showcase listings to get your home seen by more buyers.
Get startedList with your own agent
Get your home in front of millions of buyers by listing it on Zillow.
Learn how to do itSell it yourself
Take full control of how buyers see your home on Zillow by listing For Sale by Owner (FSBO).
List your homeWhat's special
Rock fireplaceFour-car garageFull-length balcony decksFrench balcony doorsMajestic viewsLow-maintenance yardRv access
Zillow last checked:
Listing updated:
Listed by:
Casey Gordon DRE #01880153 805-750-9804,
Rodeo Realty
Bought with:
Kenneth Lamm, DRE #01101162
Engel & Voelkers La Canada
Source: CRMLS,MLS#: SR24249690 Originating MLS: California Regional MLS
Originating MLS: California Regional MLSFacts & features
Interior
Bedrooms & bathrooms
- Bedrooms: 3
- Bathrooms: 3
- Full bathrooms: 2
- 1/2 bathrooms: 1
- Main level bathrooms: 2
- Main level bedrooms: 1
Rooms
- Room types: Atrium, Den, Entry/Foyer, Kitchen, Laundry, Living Room, Primary Bathroom, Primary Bedroom, Office, Other, Utility Room, Dining Room
Primary bedroom
- Features: Main Level Primary
Bathroom
- Features: Bathroom Exhaust Fan, Bathtub, Dual Sinks, Enclosed Toilet, Full Bath on Main Level, Granite Counters, Jetted Tub, Stone Counters, Remodeled, Separate Shower
Kitchen
- Features: Built-in Trash/Recycling, Granite Counters, Kitchen Island, Kitchen/Family Room Combo, Pots & Pan Drawers, Remodeled, Self-closing Cabinet Doors, Self-closing Drawers, Updated Kitchen, Utility Sink
Heating
- Central, Fireplace(s)
Cooling
- Central Air
Appliances
- Included: Dishwasher, Microwave, Refrigerator, Water Softener
- Laundry: Inside, Laundry Room, See Remarks
Features
- Beamed Ceilings, Breakfast Bar, Built-in Features, Balcony, Ceiling Fan(s), Cathedral Ceiling(s), Separate/Formal Dining Room, Granite Counters, High Ceilings, In-Law Floorplan, Living Room Deck Attached, Open Floorplan, Pantry, Stone Counters, Recessed Lighting, See Remarks, Atrium, Main Level Primary, Utility Room, Walk-In Closet(s)
- Flooring: Wood
- Doors: Double Door Entry, French Doors
- Windows: Bay Window(s), Custom Covering(s), Double Pane Windows
- Has fireplace: Yes
- Fireplace features: Living Room
- Common walls with other units/homes: No Common Walls
Interior area
- Total interior livable area: 2,555 sqft
Property
Parking
- Total spaces: 10
- Parking features: Door-Multi, Direct Access, Driveway, Garage, Garage Door Opener, Oversized, See Remarks, Side By Side, Storage, Workshop in Garage
- Attached garage spaces: 4
- Uncovered spaces: 6
Features
- Levels: Two
- Stories: 2
- Entry location: 2
- Patio & porch: Deck, Front Porch, Patio, Porch, See Remarks
- Pool features: Community, Association
- Has spa: Yes
- Spa features: Community
- Has view: Yes
- View description: City Lights, Hills, Mountain(s), Neighborhood, Panoramic, Trees/Woods
Lot
- Size: 0.27 Acres
- Features: 0-1 Unit/Acre, Back Yard, Front Yard, Gentle Sloping, Yard
Details
- Parcel number: 32812110000
- Zoning: E
- Special conditions: Standard,Trust
- Horse amenities: Riding Trail
Construction
Type & style
- Home type: SingleFamily
- Architectural style: Custom
- Property subtype: Single Family Residence
Materials
- Foundation: See Remarks
- Roof: Shingle
Condition
- Updated/Remodeled,Termite Clearance,Turnkey
- New construction: No
- Year built: 1991
Utilities & green energy
- Sewer: Septic Tank
- Water: Public
- Utilities for property: See Remarks, Water Connected
Community & HOA
Community
- Features: Biking, Dog Park, Foothills, Fishing, Golf, Hiking, Horse Trails, Hunting, Lake, Mountainous, Near National Forest, Park, Preserve/Public Land, Pool
- Security: Carbon Monoxide Detector(s), Smoke Detector(s)
HOA
- Has HOA: Yes
- Amenities included: Bocce Court, Billiard Room, Clubhouse, Sport Court, Dog Park, Golf Course, Horse Trail(s), Meeting Room, Meeting/Banquet/Party Room, Other Courts, Barbecue, Picnic Area, Paddle Tennis, Playground, Pickleball, Pool, RV Parking, Spa/Hot Tub, Security, Tennis Court(s), Trail(s)
- HOA fee: $1,968 annually
- HOA name: PMC POA
- HOA phone: 661-242-3788
Location
- Region: Pine Mountain Club
Financial & listing details
- Price per square foot: $231/sqft
- Tax assessed value: $601,800
- Date on market: 12/14/2024
- Cumulative days on market: 6 days
- Listing terms: Cash,Cash to New Loan,Conventional,1031 Exchange,FHA,Fannie Mae,Submit,VA Loan
Price history
| Date | Event | Price |
|---|---|---|
| 1/10/2025 | Sold | $590,000-1.5%$231/sqft |
Source:  CRMLS #SR24249690 Report a problem CRMLS #SR24249690 Report a problem | ||
| 12/21/2024 | Contingent | $599,000$234/sqft |
Source: CRMLS #SR24249690 Report a problem | ||
| 12/15/2024 | Listed for sale | $599,000-7.7%$234/sqft |
Source: CRMLS #SR24249690 Report a problem | ||
| 5/29/2022 | Listing removed | -- |
Source: CSMAOR Report a problem | ||
| 4/7/2022 | Price change | $649,000-7.2%$254/sqft |
Source: CSMAOR #222001242 Report a problem | ||
| 3/23/2022 | Listed for sale | $699,000+236.1%$274/sqft |
Source: CSMAOR #222001242 Report a problem | ||
| 10/14/1994 | Sold | $208,000$81/sqft |
Source: Public Record Report a problem | ||
Public tax history
| Year | Property taxes | Tax assessment |
|---|---|---|
| 2026 | -- | $601,800 +72.5% |
| 2025 | $4,045 +0.8% | $348,888 +2% |
| 2024 | $4,012 +4.1% | $342,048 +2% |
| 2023 | $3,854 -0.2% | $335,342 +2% |
| 2022 | $3,863 | $328,768 +2% |
| 2021 | -- | $322,322 +1% |
| 2020 | $3,680 +0.7% | $319,018 |
| 2019 | $3,653 +2.2% | $319,018 +4% |
| 2018 | $3,574 +6.2% | $306,633 +2% |
| 2017 | $3,364 +3.6% | $300,622 +2% |
| 2016 | $3,249 -0.5% | $294,728 +1.5% |
| 2015 | $3,264 +2% | $290,302 +2% |
| 2014 | $3,201 | $284,617 +0.5% |
| 2013 | -- | $283,331 +2% |
| 2012 | $3,052 -0.2% | $277,776 +2% |
| 2011 | $3,058 +0.9% | $272,330 +0.8% |
| 2010 | $3,032 +0.2% | $270,295 -0.2% |
| 2009 | $3,025 +5.7% | $270,938 +2% |
| 2008 | $2,863 +1.7% | $265,626 +2% |
| 2007 | $2,816 +1.1% | $260,419 +2% |
| 2006 | $2,785 +6.8% | $255,314 +2% |
| 2005 | $2,609 +2% | $250,309 |
| 2004 | $2,558 +5.1% | $250,309 +1.9% |
| 2003 | $2,434 | $245,722 +4% |
| 2002 | $2,434 +17.1% | $236,182 +17.8% |
| 2001 | $2,078 | $200,560 |
| 2000 | -- | $200,560 |
Find assessor info on the county website
Neighborhood: 93222
Nearby homes
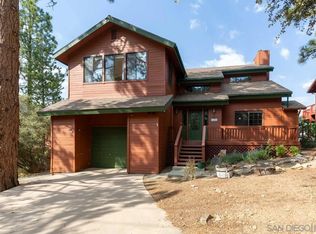
- $410,0003 bd3 ba2.1k sqft1604 Zermatt Dr, Pine Mountain Club, CA 93222Sold
- $346,4003 bd2 ba1.5k sqft1612 Zermatt Dr, Pine Mountain Club, CA 93222Off Market

- $395,5003 bd2 ba1.5k sqft1600 Zermatt Dr, Pine Mountain Club, CA 93222Off Market
- $356,4002 bd2 ba1.5k sqft1614 Zermatt Dr, Pine Mountain Club, CA 93222Off Market
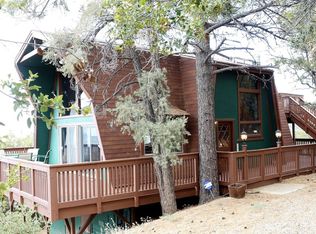
- $358,8002 bd2 ba1.3k sqft1524 Zermatt Dr, Pine Mountain Club, CA 93225Off Market
- $540,2004 bd3 ba2.1k sqft1616 Zermatt Dr, Pine Mountain Club, CA 93222Off Market
- $26,038-- bd-- ba-- sqft1609 Zermatt Dr, Pine Mountain Club, CA 93222Off Market
- $438,3003 bd1 ba1.3k sqft1620 Zermatt Dr, Pine Mountain Club, CA 93222Off Market
Nearby schools
GreatSchools rating
- 6/10Frazier Park Elementary SchoolGrades: K-4Distance: 12.2 mi
- 6/10El Tejon Elementary SchoolGrades: 5-8Distance: 15.3 mi
- 7/10Frazier Mountain High SchoolGrades: 9-12Distance: 15.1 mi


Get pre-qualified for a loan
At Zillow Home Loans, we can pre-qualify you in as little as 5 minutes with no impact to your credit score.An equal housing lender. NMLS #10287.
Sell for more on Zillow
Get a Zillow Showcase℠ listing at no additional cost and you could sell for .
$582,700
2% more
+$11,654
With Zillow Showcase(estimated)
$594,354
- California
- Kern County
- Pine Mountain Club
- 93222
- 1608 Zermatt Dr
Nearby cities
Nearby zip codes
Other Pine Mountain Club Topics
- Apartments for Rent in 93222
- Houses for Sale in 93222
- Houses for Rent in 93222
- 93222 Real Estate
- Pine Mountain Club Condos
- Houses for Sale in Pine Mountain Club
- Newest Listings in Pine Mountain Club
- Pine Mountain Club Home Values
- Pine Mountain Club Real Estate Agents
- Pine Mountain Club Refinance
- Pine Mountain Club Mortgage Rates
