Skip main navigation
Off market
Street View
  • $1,350,500

    16080 Alum Rock Ave, San Jose, CA 95127

    3beds
    2,032sqft
    SingleFamily
    Built in 1947
    0.25 Acres Lot
    $1,350,500 Zestimate®
    $665/sqft
    $4,596 Estimated rent

    Home value

    $1,350,500

    $1.26M - $1.45M

    $4,596/mo

    Zestimate® history
    Loading
    Loading...

    Owner options

    List your home for rent

    $4,596/mo

    Rent Zestimate®

    Find your next renter with Zillow Rental Manager. Plus, with online applications, you can quickly screen prospective tenants – for free.

    Learn more

    $4,596/mo

    Rent Zestimate®

    Refinance and save

    $8,687/mo

    Est. payment

    Refinancing to a lower rate could help reduce your monthly payments and save thousands over the life of the loan.

    See today's rates

    $8,687/mo

    Est. payment

    Explore your selling options

    Work with a Zillow partner agent

    Leverage their expertise and Zillow's premium Showcase listings to get your home seen by more buyers.

    Get started

    List with your own agent

    Get your home in front of millions of buyers by listing it on Zillow.

    Learn how to do it

    Sell it yourself

    Take full control of how buyers see your home on Zillow by listing For Sale by Owner (FSBO).

    List your home

    What's special

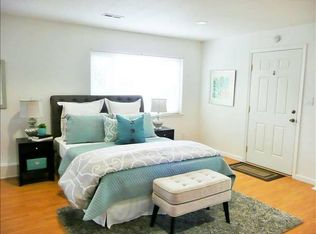
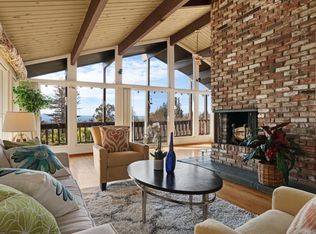
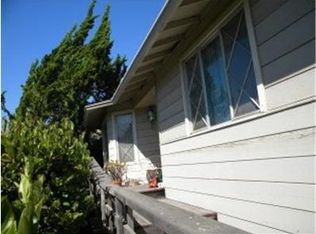
    This 1947 Mid Century Modern Ranch home is nestled on a lush 1/4 acre lot in the east foothills of San Jose and is adjacent to the San Jose Country Club and Alum Rock Park. With window walls of glass overlooking the Santa Clara Valley and beyond, the beautiful living room features built in bookcases, recessed lighting, gorgeous maple hardwood floors, and a wonderful stone fireplace with energy efficient insert. This home has wonderful original architectural details. It remains true to it's original charm and character, with updated conveniences. Set on a lush 10K sq ft lot with mature fruit trees, and established gardens, the home is very private, and still captures the valley views. The back yard has been extensively refurbished with new drainage, rear fencing, and retaining walls replaced in 2012. The original brick walk ways and patios were retained and the mature landscape is an oasis of lush foliage, flowering plants, fruit trees, and berries. Adjacent to the main patio is a unique columnar basalt fountain set within a garden, which sends the soothing sound of water throughout the lower patio. On this level of the rear yard (there are three levels of the rear property} there is a covered patio with a built in barbecue and outdoor fireplace for entertaining. A raised bed garden and service area complete the lower level of this gorgeous property. The upper level area of the property has a hot tub and deck overlooking the entire valley that is adjacent to the master bedroom suite and private balcony with south bay views. The large retro style kitchen is updated beautifully with stainless steel appliances, sink, restaurant style faucets and custom built in corner banquette. It is 1947 "diner style" kitchen and so comfy and warm! The leather finish black granite counters and hand made vintage tile back splash are incredible. The adjacent "butler pantry" with separate dishwasher, sink, energy efficient laundry, and large counter space make this kitchen the heart of the home. The top level master suite encompasses 400 square feet. It features vintage random oak plank flooring and a unique striated wood paneled ceiling in vintage style, mahogany paneled walls, and state of the art lighting, media and hand carved modern ceiling fan. A 15 foot corner window captures incredible views of the Silicon Valley below. There is direct access to the private balcony and deck - stairs lead to hot tub with sweeping views of the entire bay. The master bath has been completely remodeled and expanded and finished with premium materials in the vintage style of the home creating a unique spa experience. The added skylight illuminates the expansive space, which features a spa tub, large walk in shower, dual sinks, TOTO toilet with bidet, granite counters, limed oak Ronbow cabinetry, Hansgohe Starck plumbing, grey limestone flooring, and vintage Motawe Charlie Harper design tiles. The adjacent walk in closet has been completely customized for optimal storage and access. Other features include: Refinished hardwood floors Wonderful storage including a large butler pantry, over sized closets, and 2 car garage with shop area and additional storage room. Fresh paint New window coverings - including wood blinds and vintage style shades. Updated electrical and lighting Remodeled Baths - with vintage character and charm New water heaters Refinished maple and oak hardwood flooring throughout. Amazing vintage light fixtures Large Master and second bedrooms with ensuite baths and very large closets Flexible 3rd bedroom with office/studio space Oversized 2 car garage with work shop and storage Extensive original exterior stonework and incredible architecture!

    This property is off market, which means it's not currently listed for sale or rent on Zillow. This may be different from what's available on other websites or public sources.

    Facts & features

    Interior

    Bedrooms & bathrooms
    • Bedrooms: 3
    • Bathrooms: 2
    • Full bathrooms: 2
    Heating
    • Forced air, Stove, Gas, Wood / Pellet
    Cooling
    • Central
    Appliances
    • Included: Dishwasher, Dryer, Freezer, Garbage disposal, Microwave, Range / Oven, Refrigerator, Washer
    Features
    • Flooring: Tile, Other, Hardwood, Linoleum / Vinyl
    • Basement: None
    • Has fireplace: Yes
    Interior area
    • Total interior livable area: 2,032 sqft

    Property

    Parking
    • Parking features: Garage - Attached, Off-street
    Features
    • Exterior features: Shingle, Stone, Stucco, Wood
    • Has spa: Yes
    • Has view: Yes
    • View description: Park, Territorial, City, Mountain
    Lot
    • Size: 0.25 Acres
    Details
    • Parcel number: 61203052

    Construction

    Type & style
    • Home type: SingleFamily
    Materials
    • wood frame
    • Roof: Composition
    Condition
    • Year built: 1947

    Community & HOA

    Location
    • Region: San Jose

    Financial & listing details

    • Price per square foot: $665/sqft
    • Tax assessed value: $886,477
    • Annual tax amount: $12,409

    Price history

    DateEventPrice
    5/5/2020Sold$1,154,000+77.7%$568/sqft
    Source: MLSListings Inc #ML81791408 Report a problem
    10/19/2007Sold$649,500$320/sqft
    Source: Public Record Report a problem

    Public tax history

    YearProperty taxesTax assessment
    2025$12,409 +2%$886,477 +2%
    2024$12,159 +1.9%$869,096 +2%
    2023$11,928 +2.5%$852,056 +2%
    2022$11,632 +3.4%$835,350 +2%
    2021$11,251 +5%$818,971 +5%
    2020$10,719 $780,069 +2%
    2019$10,719 +3.2%$764,775 +2%
    2018$10,385 $749,781 +2%
    2017$10,385 -0.7%$735,080 +2%
    2016$10,456 +25.9%$720,667 +23%
    2015$8,303 +5.2%$586,000 +5%
    2014$7,891 $558,000 +28.6%
    2013-- $434,000 +28%
    2012-- $339,000 +9%
    2011-- $311,000 -7%
    2010-- $334,500 -36.1%
    2009-- $523,200 -16.1%
    2008-- $623,500 +751.1%
    2007-- $73,257 +2%
    2006-- $71,822 +2%
    2005-- $70,414 +2%
    2004-- $69,034 +1.9%
    2003-- $67,769 +2%
    2002-- $66,441 +2%
    2001-- $65,139
    Find assessor info on the county website

    Neighborhood: East Foothills

    Nearby schools

    GreatSchools rating
    Get a cash offer in 3 minutes
    Find out how much your home could sell for in as little as 3 minutes with a no-obligation cash offer.
    Estimated market value
    $1,350,500
    Get a cash offer in 3 minutes
    Find out how much your home could sell for in as little as 3 minutes with a no-obligation cash offer.
    Estimated market value
    $1,350,500