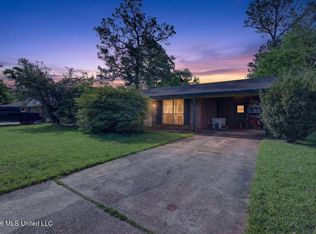
Welcome to 16080 Crestview Drive in Gulfport, now offered at $129,900! The seller is open to considering reasonable offers, giving buyers an opportunity to make this home their own at a great value. Conveniently located in the Harrison County School District just minutes from Highway 49, this charming 2-bedroom, 2-bath home offers easy access to shopping, restaurants, and everyday amenities. Inside, you'll find beautiful real wood flooring in the living room and bedrooms, along with a spacious kitchen featuring granite countertops and plenty of cabinet space. A tankless water heater adds modern efficiency and convenience. Enjoy relaxing on the large covered front porch, complete with wheelchair accessibility, or spend time outdoors in the fully fenced backyard. The property also includes a detached carport for covered parking and a large storage shed that conveys with the sale, providing plenty of space for tools, equipment, or hobbies. Whether you're a first-time homebuyer, looking to downsize, or searching for an investment property in a convenient Gulfport location, this home offers comfort, functionality, and value. Priced at $129,900 with a seller willing to consider reasonable offers, don't miss the opportunity to make this one yours. Schedule your private showing today!
Active
Price cut: $2.6K (9/7)
$129,900
16080 Crestview Dr, Gulfport, MS 39503
2beds
960sqft
Residential, Single Family Residence
Built in 1970
0.29 Acres Lot
$123,300 Zestimate®
$135/sqft
$-- HOA
What's special
Plenty of cabinet spaceFully fenced backyardLarge covered front porch
- 87 days
- 134
- 15
Zillow last checked:
Listing updated:
Listed by:
Nathan Houston 601-408-0068,
Expect Realty 228-215-1861
Source: MLS United,MLS#: 4156981
Facts & features
Interior
Bedrooms & bathrooms
- Bedrooms: 2
- Bathrooms: 2
- Full bathrooms: 2
Heating
- Heat Pump
Cooling
- Ceiling Fan(s), Heat Pump
Appliances
- Included: Dishwasher, Electric Cooktop, Microwave, Refrigerator
- Laundry: In Bathroom
Features
- Ceiling Fan(s), Granite Counters, Storage, Walk-In Closet(s), Soaking Tub
- Flooring: Tile, Wood
- Doors: Dead Bolt Lock(s), Double Entry, Metal Insulated
- Windows: Blinds, Double Pane Windows
- Has fireplace: Yes
- Fireplace features: Living Room
Interior area
- Total structure area: 960
- Total interior livable area: 960 sqft
Video & virtual tour
Property
Parking
- Total spaces: 4
- Parking features: Carport, Detached, Driveway, Gravel
- Carport spaces: 1
- Has uncovered spaces: Yes
Accessibility
- Accessibility features: Accessible Approach with Ramp
Features
- Levels: One
- Stories: 1
- Patio & porch: Awning(s), Deck, Front Porch
- Exterior features: Awning(s), Private Yard, Rain Gutters
- Fencing: Back Yard,Perimeter,Privacy,Fenced
- Waterfront features: None
Lot
- Size: 0.29 Acres
- Features: Few Trees, Front Yard, Level, Rectangular Lot
Details
- Additional structures: Shed(s)
- Parcel number: 0708h03134.000
Construction
Type & style
- Home type: SingleFamily
- Property subtype: Residential, Single Family Residence
Materials
- Vinyl
- Foundation: Raised
- Roof: Architectural Shingles
Condition
- Move In Ready
- New construction: No
- Year built: 1970
Utilities & green energy
- Sewer: Public Sewer
- Water: Public
- Utilities for property: Electricity Connected, Sewer Connected, Water Connected
Community & HOA
Community
- Features: None
- Security: Smoke Detector(s)
- Subdivision: Crestview
HOA
- Has HOA: No
Location
- Region: Gulfport
Financial & listing details
- Price per square foot: $135/sqft
- Tax assessed value: $61,659
- Date on market: 7/24/2026
- Electric utility on property: Yes
Estimated market value
$123,300
$117,000 - $129,000
$1,206/mo
Price history
| Date | Event | Price |
|---|---|---|
| 9/7/2026 | Price change | $129,900-2%$135/sqft |
Source: MLS United #4156981 Report a problem | ||
| 8/20/2026 | Price change | $132,500-1.8%$138/sqft |
Source: MLS United #4156981 Report a problem | ||
| 8/5/2026 | Price change | $134,995-3.5%$141/sqft |
Source: MLS United #4156981 Report a problem | ||
| 7/24/2026 | Listed for sale | $139,900$146/sqft |
Source: MLS United #4156981 Report a problem | ||
Public tax history
| Year | Property taxes | Tax assessment |
|---|---|---|
| 2025 | -- | $6,166 +3.7% |
| 2024 | -- | $5,944 0% |
| 2023 | -- | $5,946 +2% |
| 2022 | -- | $5,829 -90% |
| 2021 | $703 | $58,286 +7.6% |
| 2020 | -- | $54,189 +900% |
| 2019 | -- | $5,419 |
| 2018 | -- | $5,419 |
| 2017 | -- | $5,419 -4.4% |
| 2015 | -- | $5,667 |
| 2014 | -- | $5,667 |
| 2013 | -- | $5,667 |
| 2012 | -- | -- |
| 2011 | -- | -- |
| 2010 | -- | $5,778 |
| 2009 | -- | -- |
| 2008 | -- | -- |
| 2007 | -- | -- |
| 2005 | -- | -- |
| 2004 | -- | -- |
| 2003 | -- | -- |
| 2002 | -- | -- |
| 2001 | -- | -- |
| 2000 | -- | -- |
Find assessor info on the county website
Monthly payment
Est. payment
Payment breakdown
Explore the cost of this home by adjusting the details. Changes won't be saved.Climate risks
Neighborhood: 39503
Nearby schools
Schools provided by the listing agent
- High: West Harrison
Source: MLS United. This data may not be complete. We recommend contacting the local school district to confirm school assignments for this home.
Similar homes
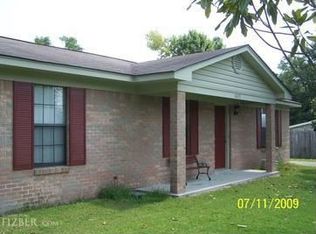
- $119,9003 bd2 ba1.3k sqft309 Darby St, Gulfport, MS 39503For Sale
 MLS ID #4164887, Mary Ann Clisby, RE/MAX Real Estate Partners. MLS United
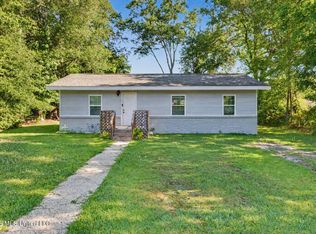
 - $139,0003 bd2 ba1.3k sqft126 Ben Dr, Gulfport, MS 39503For Sale
 MLS ID #4159689, Jessica Price, Gulfside Realty, LLC.. MLS United
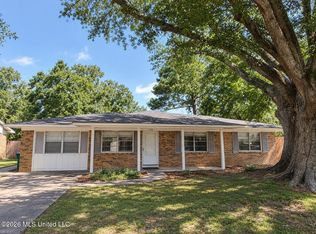
 - $149,9002 bd1 ba1k sqft13517 Artes St, Gulfport, MS 39503For Sale
 MLS ID #4163144, Mary Hankins, Epique. MLS United
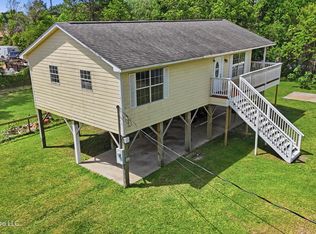
 - $140,0003 bd2 ba1k sqft2702 E Angela Cir, Gulfport, MS 39503For Sale
 MLS ID #4146530, Jenny L Starkey, Ellis Realty. MLS United
