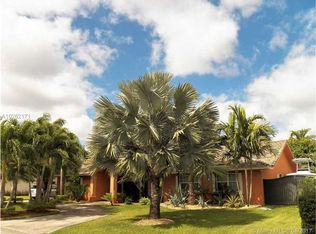
MOTIVATED SELLER | PRIVATE POOL | OVERSIZED 12,706 SQ FT LOT | OUTDOOR KITCHEN | FIRE PIT | GAZEBO | RV/BOAT PARKING | 2-CAR GARAGE | NO HOA A desirable split-bedroom floor plan gives the primary suite its own private side of the home, complete with two walk-in closets and a spacious en-suite bathroom featuring both a soaking tub and separate shower. Three additional bedrooms are located on the opposite side, offering excellent privacy and flexibility for family, guests, or a home office. Two large living areas provide generous space for entertaining and everyday living. A charming built-in window nook adds architectural character, while the distinctive copper front door by artist Roy Datz immediately sets the tone for a home that is anything but ordinary. Step outside and experience what truly sets this property apart: a private pool, outdoor kitchen with built-in barbecue, fire pit, gazebo, mature mango trees, and an expansive backyard with room to entertain, relax, and create your dream outdoor retreat. Two large, gated side entrances provide ample space for boat and RV parking. With its impressive size, flexible split-bedroom layout, multiple living spaces, exceptional privacy, expansive outdoor areas, ample parking, and sought-after features already built in, this home truly has it all and offers a combination of space, function, and lifestyle that is incredibly hard to find in this area.
For sale
Price cut: $20K (9/26)
$899,999
16080 SW 155th Ct, Miami, FL 33187
4beds
2,586sqft
Single Family Residence
Built in 1991
0.29 Acres Lot
$878,400 Zestimate®
$348/sqft
$-- HOA
What's special
Private poolMature mango treesThree additional bedroomsFire pitCharming built-in window nookSplit-bedroom floor plan
- 20 days
- 940
- 90
Likely to sell faster than
Zillow last checked:
Listing updated:
Listed by:
John Mena 305-903-9158,
Modern World Realty
Source: MIAMI,MLS#: A12088359 Originating MLS: A-Miami Association of REALTORS
Originating MLS: A-Miami Association of REALTORSFacts & features
Interior
Bedrooms & bathrooms
- Bedrooms: 4
- Bathrooms: 2
- Full bathrooms: 2
Rooms
- Room types: Family Room
Heating
- Central, Electric
Cooling
- Central Air
Appliances
- Included: Dishwasher, Dryer, Electric Range, Microwave, Refrigerator, Washer
- Laundry: In Garage
Features
- Pantry, Walk-In Closet(s)
- Flooring: Carpet, Tile
Interior area
- Total structure area: 2,586
- Total interior livable area: 2,586 sqft
Video & virtual tour
Property
Parking
- Total spaces: 2
- Parking features: Driveway
- Garage spaces: 2
- Has uncovered spaces: Yes
Features
- Stories: 1
- Entry location: First Floor Entry
- Patio & porch: Deck
- Exterior features: Built-in Barbecue, Lighting
- Has private pool: Yes
- Pool features: In Ground, Pool Only
- Has view: Yes
- View description: Pool
Lot
- Size: 0.29 Acres
- Features: Less Than 1/4 Acre Lot
Details
- Parcel number: 3059280160030
- Zoning: 2100
Construction
Type & style
- Home type: SingleFamily
- Property subtype: Single Family Residence
Materials
- Concrete Block Construction, CBS Construction
- Roof: Flat Tile
Condition
- Year built: 1991
Utilities & green energy
- Sewer: Septic Tank
- Water: Municipal Water
Community & HOA
Community
- Features: None, No Subdiv/Park Info
- Subdivision: Alevir Estates
HOA
- Has HOA: No
Location
- Region: Miami
Financial & listing details
- Price per square foot: $348/sqft
- Tax assessed value: $609,970
- Annual tax amount: $3,861
- Date on market: 9/14/2026
- Listing terms: All Cash,Conventional,FHA,VA Loan
Estimated market value
$878,400
$834,000 - $922,000
$4,444/mo
Price history
| Date | Event | Price |
|---|---|---|
| 9/26/2026 | Price change | $899,999-2.2%$348/sqft |
Source:  MIAMI #A12088359 Report a problem MIAMI #A12088359 Report a problem | ||
| 9/14/2026 | Listed for sale | $919,999$356/sqft |
Source: MIAMI #A12088359 Report a problem | ||
Public tax history
| Year | Property taxes | Tax assessment |
|---|---|---|
| 2025 | $3,861 -8.6% | $255,529 +2.9% |
| 2024 | $4,223 +6.3% | $248,328 +3% |
| 2023 | $3,973 +4.3% | $241,096 +3% |
| 2022 | $3,811 +0.8% | $234,074 +3% |
| 2021 | $3,780 +1.2% | $227,257 +1.4% |
| 2020 | $3,737 +2.2% | $224,120 +2.3% |
| 2019 | $3,656 +5% | $219,082 +1.9% |
| 2018 | $3,481 | $214,998 +2.1% |
| 2017 | $3,481 +0.9% | $210,576 +2.1% |
| 2016 | $3,451 -0.1% | $206,245 +0.7% |
| 2015 | $3,456 -1.1% | $204,812 +0.8% |
| 2014 | $3,496 +13.3% | $203,187 +9.7% |
| 2013 | $3,085 | $185,237 +1.7% |
| 2012 | $3,085 +2.4% | $182,141 +3% |
| 2011 | $3,013 -5.4% | $176,836 +1.5% |
| 2010 | $3,186 +9.9% | $174,223 +2.7% |
| 2009 | $2,899 -4.3% | $169,643 +21.6% |
| 2007 | $3,030 -5% | $139,538 |
| 2006 | $3,188 | -- |
| 2005 | $3,188 +1.6% | -- |
| 2004 | $3,138 +5.6% | -- |
| 2003 | $2,972 +3.1% | -- |
| 2002 | $2,883 | -- |
| 2001 | $2,883 | -- |
Find assessor info on the county website
Monthly payment
Est. payment
Payment breakdown
Explore the cost of this home by adjusting the details. Changes won't be saved.Climate risks
Neighborhood: Richmond West
Nearby schools
Schools provided by the listing agent
- Elementary: Norma Butler Bossard
- Middle: Jorge Mas Canosa
Source: MIAMI. This data may not be complete. We recommend contacting the local school district to confirm school assignments for this home.
Similar homes
- $715,0003 bd2 ba1.3k sqftWeitzer Shauna Meadows Se, Miami, FL 33187For Sale

 MLS ID #A12059787, Leonor Cano-Garrido, A & G Team Realty, LLC. MIAMI
 - $815,0004 bd3 ba1.9k sqftKendall Family Estates Ph, Miami, FL 33187For Sale
 MLS ID #A12034318, Eileen Gomez, The Brokerage A Real Estate Company. MIAMI
 - $650,0004 bd2 ba1.6k sqftMajestic Estates 1st Addn, Miami, FL 33187For Sale
 MLS ID #A12097825, Lucia Rodriguez, Lopez & Hurst Realty, Inc.. MIAMI
 - $890,0005 bd4 ba2.8k sqftLanding South, Miami, FL 33177For Sale
 MLS ID #A12040510, Christian Martinez, Reliant Real Estate Group. MIAMI
 - $1,250,0005 bd3 ba3.7k sqftKings Grove, Miami, FL 33187For SaleMLS ID #A12013648, William Encinosa, W International Realty LLC. MIAMI
- $925,0004 bd2 ba2.2k sqftGreen Meadow Estates, Miami, FL 33177For SaleMLS ID #A12045777, Michelle Suegart PA, Compass Florida, LLC. MIAMI
- $725,0003 bd2 ba1.7k sqftLimewood Grove, Miami, FL 33177For SaleMLS ID #A12098593, Marcus Barrios, Barrios and Associates Realty. MIAMI
- $779,0004 bd3 ba2.3k sqftChristina Estates, Miami, FL 33196For SaleMLS ID #A12059058, Mileiny Duran, Realty One Group Evolution. MIAMI
- $740,0003 bd2 ba1.9k sqftVenetian Parc, Miami, FL 33187For SaleMLS ID #A12080811, Priscilla Pereira, Real Estate Empire Group, Inc.. MIAMI
- $900,0004 bd4 ba2.2k sqftDarlington Manor, Miami, FL 33173For SaleMLS ID #A12098045, Cecilia Slesnick, Slesnick and Jochem. MIAMI
- $770,0004 bd2 ba2.2k sqftLimewood Grove, Miami, FL 33177For SaleMLS ID #A12030574, Karen Albright, Opendoor Brokerage LLC. MIAMI
- $875,0004 bd3 ba2.8k sqftLindgren East, Miami, FL 33186For SaleMLS ID #A12058025, Alexandra Zeidan PA, Douglas Elliman. MIAMI
- $890,0004 bd3 ba2.3k sqftPark Lakes By The Meadows, Miami, FL 33185For SaleMLS ID #A12071869, Liannys Sanchez, Imag Realty LLC. MIAMI
- $675,0003 bd3 ba1.9k sqftVenetian Parc West, Miami, FL 33187For SaleMLS ID #A12057190, Anthony Valenzuela, The Valenzuela Real Estate Group. MIAMI
- $699,0004 bd3 ba2.1k sqftCountry Walk Sec 4, Miami, FL 33186For SaleMLS ID #A12060347, Louis Tamayo, Grass Tamayo Real Estate Group LLC. MIAMI
- $899,0004 bd2 ba1.6k sqftCoral Reef Estates, Palmetto Bay, FL 33157For SaleMLS ID #A12022487, Edith Neuwahl, Compass Florida, LLC. MIAMI
- $869,9994 bd3 ba2.3k sqftCentury Estates 1st Addn, Miami, FL 33185For SaleMLS ID #A12081233, Jennifer Gomez, LPT Realty, LLC. MIAMI
- $780,0004 bd3 ba2.8k sqftJasmine At The Hammocks 1, Miami, FL 33196For SaleMLS ID #A12064249, Jennifer Betancourt, Legacy Group Real Estate, LLC.. MIAMI
- $837,5005 bd3 ba2.4k sqftGarden Hills West, Miami, FL 33196For SaleMLS ID #A12053113, Edgar Del Rio, Florida Realty of Miami Corp. MIAMI
- $910,0005 bd4 ba3k sqftCutler Cay, Cutler Bay, FL 33157For SaleMLS ID #A12079440, Christiane Goncalves Diaz, Florida Select Realty. MIAMI
