Rarely does a home of this caliber come to market in Windrift, Stonegate’s most sought-after enclave. Backing to open space, this beautifully updated Infinity model has been thoughtfully expanded with a rare 2017 addition, delivering the hard-to-find combination of five bedrooms and four bathrooms — all on one upper level. From the moment you arrive, the inviting curb appeal and welcoming front porch set the tone. Gleaming hardwood floors flow throughout the main level, complementing a warm, functional floor plan designed for the way people actually live. The open-concept kitchen is the heart of the home, featuring generous storage, a spacious island, double ovens, a gas cooktop, and seamless flow into the dining and living areas — ideal for everyday gatherings and effortless entertaining. You’ll love the convenient mudroom and laundry off of the 3 car garage with plenty of space for backpacks, boots, pets and toys. A private main-floor study provides the perfect work-from-home retreat. Upstairs, the stunning primary suite impresses with a charming sitting area, two oversized walk-in closets, and a spacious five-piece bath. A flexible loft, two en-suite bedrooms, and two additional bedrooms sharing a full bath complete this exceptional upper level. The professionally finished basement extends your living space with endless possibilities, anchored by a full wet bar, a cozy fireplace, and a full bathroom — ready for game nights, movie nights, or hosting overnight guests. Outside, the newer oversized deck with overlooks a private yard that opens directly onto a lush greenbelt, neighborhood park, and trails connecting you to the newly renovated community clubhouse, tennis courts, and pool. Top-rated Douglas County schools are just moments away. Tucked on a quiet cul-de-sac with easy access to I-25, E-470, Park Meadows, and downtown Parker, this address truly has it all — the space, the setting, and the lifestyle that rarely come together under one roof.
Sold for $950,000
$950,000
16080 Shenstone Court, Parker, CO 80134
5beds
4,603sqft
Single Family Residence
Built in 2004
7,928 Square Feet Lot
$934,700 Zestimate®
$206/sqft
$4,721 Estimated rent
Home value
$934,700
$888,000 - $981,000
$4,721/mo
Zestimate® history
Owner options
List your home for rent
$4,721/mo
Rent Zestimate®
Find your next renter with Zillow Rental Manager. Plus, with online applications, you can quickly screen prospective tenants – for free.
$4,721/mo
Rent Zestimate®
Refinance and save
$5,755/mo
Est. payment
Refinancing to a lower rate could help reduce your monthly payments and save thousands over the life of the loan.
$5,755/mo
Est. payment
Explore your selling options
Work with a Zillow partner agent
Leverage their expertise and Zillow's premium Showcase listings to get your home seen by more buyers.
Get startedList with your own agent
Get your home in front of millions of buyers by listing it on Zillow.
Learn how to do itSell it yourself
Take full control of how buyers see your home on Zillow by listing For Sale by Owner (FSBO).
List your homeWhat's special
Zillow last checked:
Listing updated:
Listed by:
Elizabeth Hotz 303-601-5253 EHotz@DenverRealEstate.com,
Kentwood Real Estate DTC, LLC,
The Hotz Group 303-773-3399,
Kentwood Real Estate DTC, LLC
Bought with:
Seth Jenson, 040042068
Real Broker, LLC DBA Real
Nathan Spector, 100087814
Real Broker, LLC DBA Real
Source: REcolorado as distributed by MLS GRID,MLS#: 6856945
Facts & features
Interior
Bedrooms & bathrooms
- Bedrooms: 5
- Bathrooms: 6
- Full bathrooms: 4
- 3/4 bathrooms: 1
- 1/2 bathrooms: 1
- Main level bathrooms: 1
Bedroom
- Description: En Suite With Sitting Area & Walk-In Closet
- Features: Primary Suite
- Level: Upper
Bedroom
- Level: Upper
Bedroom
- Level: Upper
Bedroom
- Level: Upper
Bedroom
- Level: Upper
Bathroom
- Level: Main
Bathroom
- Description: Primary 5 Piece Bath
- Features: Primary Suite
- Level: Upper
Bathroom
- Level: Upper
Bathroom
- Level: Upper
Bathroom
- Description: 4-Piece Bath With Walk In Shower
- Level: Upper
Bathroom
- Level: Basement
Dining room
- Level: Main
Family room
- Level: Main
Kitchen
- Description: With Breakfast Nook & Butler's Pantry
- Level: Main
Laundry
- Level: Main
Living room
- Level: Main
Loft
- Level: Upper
Media room
- Description: Family Room With Gas Fireplace, Wet Bar And Game Area
- Level: Basement
Office
- Level: Main
Utility room
- Level: Basement
Heating
- Forced Air
Cooling
- Central Air
Appliances
- Included: Bar Fridge, Cooktop, Dishwasher, Disposal, Double Oven, Dryer, Gas Water Heater, Microwave, Refrigerator, Washer
Features
- Built-in Features, Ceiling Fan(s), Eat-in Kitchen, Entrance Foyer, Five Piece Bath, Granite Counters, High Ceilings, Jack & Jill Bathroom, Kitchen Island, Open Floorplan, Pantry, Primary Suite, Smoke Free, Vaulted Ceiling(s), Walk-In Closet(s), Wet Bar
- Flooring: Carpet, Tile, Wood
- Windows: Double Pane Windows
- Basement: Bath/Stubbed,Finished,Partial
- Number of fireplaces: 3
- Fireplace features: Family Room, Gas, Living Room, Recreation Room
Interior area
- Total structure area: 4,603
- Total interior livable area: 4,603 sqft
- Finished area above ground: 3,454
- Finished area below ground: 1,149
Property
Parking
- Total spaces: 2
- Parking features: Concrete, Lighted, Oversized, Tandem
- Attached garage spaces: 2
Features
- Levels: Two
- Stories: 2
- Patio & porch: Covered, Deck, Front Porch, Patio
- Exterior features: Garden, Lighting, Private Yard
- Has spa: Yes
- Spa features: Spa/Hot Tub
- Fencing: Full
Lot
- Size: 7,928 Square Feet
- Features: Cul-De-Sac, Greenbelt, Landscaped, Level, Many Trees, Master Planned, Open Space, Sprinklers In Front, Sprinklers In Rear
Details
- Parcel number: R0431776
- Zoning: PDU
- Special conditions: Standard
Construction
Type & style
- Home type: SingleFamily
- Architectural style: Traditional
- Property subtype: Single Family Residence
Materials
- Frame, Stone, Wood Siding
- Roof: Composition
Condition
- Updated/Remodeled
- Year built: 2004
Details
- Builder name: Infinity Homes
Utilities & green energy
- Sewer: Public Sewer
- Water: Public
- Utilities for property: Cable Available, Electricity Connected, Natural Gas Connected
Community & HOA
Community
- Security: Security System, Video Doorbell
- Subdivision: Stonegate
HOA
- Has HOA: Yes
- Amenities included: Clubhouse, Park, Playground, Pool, Spa/Hot Tub, Tennis Court(s), Trail(s)
- HOA fee: $51 quarterly
- HOA name: Stonegate village Owners
- HOA phone: 303-224-0004
Location
- Region: Parker
Financial & listing details
- Price per square foot: $206/sqft
- Tax assessed value: $920,612
- Annual tax amount: $8,047
- Date on market: 3/27/2026
- Listing terms: Cash,Conventional,FHA,Jumbo,VA Loan
- Exclusions: Seller's Personal Property And/Or Staging Items.
- Ownership: Individual
- Electric utility on property: Yes
- Road surface type: Paved
Price history
| Date | Event | Price |
|---|---|---|
| 5/4/2026 | Sold | $950,000$206/sqft |
Source:  REcolorado as distributed by MLS GRID #6856945 Report a problem REcolorado as distributed by MLS GRID #6856945 Report a problem | ||
| 3/31/2026 | Pending sale | $950,000$206/sqft |
Source: REcolorado as distributed by MLS GRID #6856945 Report a problem | ||
| 3/27/2026 | Listed for sale | $950,000+125%$206/sqft |
Source: REcolorado as distributed by MLS GRID #6856945 Report a problem | ||
| 9/10/2004 | Sold | $422,306$92/sqft |
Source: Public Record Report a problem | ||
Public tax history
| Year | Property taxes | Tax assessment |
|---|---|---|
| 2025 | $7,912 -0.7% | $57,540 -10.5% |
| 2024 | $7,968 +35.9% | $64,320 -1% |
| 2023 | $5,864 -3.5% | $64,940 +46.6% |
| 2022 | $6,077 | $44,300 -2.8% |
| 2021 | -- | $45,570 +4.4% |
| 2020 | $5,838 +14.1% | $43,650 |
| 2019 | $5,116 0% | $43,650 +15.4% |
| 2018 | $5,116 +4.8% | $37,820 |
| 2017 | $4,881 +97.6% | $37,820 -1.5% |
| 2016 | $2,470 -1.5% | $38,390 |
| 2015 | $2,509 -48% | $38,390 +19.3% |
| 2014 | $4,822 | $32,180 |
| 2013 | -- | $32,180 -1.3% |
| 2012 | -- | $32,590 |
| 2011 | -- | $32,590 -10.7% |
| 2010 | -- | $36,500 +11.6% |
| 2009 | $2,218 | $32,700 |
| 2008 | -- | $32,700 +6.2% |
| 2007 | -- | $30,780 |
| 2006 | $4,148 +123.4% | $30,780 +111.7% |
| 2004 | $1,857 +1.9% | $14,540 +57.7% |
| 2003 | $1,823 | $9,220 +315.1% |
| 2002 | -- | $2,221 |
Find assessor info on the county website
Neighborhood: Stonegate
Nearby homes
- $882,6005 bd5 ba4.1k sqft16098 Shenstone Ct, Parker, CO 80134Off Market
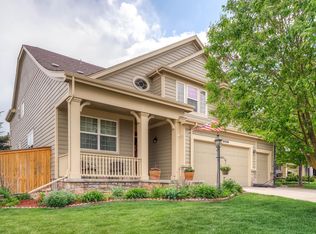
- $901,1004 bd4 ba3.2k sqft16050 Shenstone Ct, Parker, CO 80134Off Market
- $1,037,1007 bd5 ba4.9k sqft9532 Shenstone Dr, Parker, CO 80134Off Market
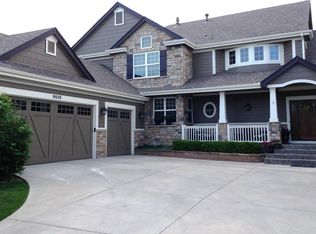
- $963,7004 bd4 ba3.1k sqft16030 Shenstone Ct, Parker, CO 80134Off Market
- $870,5004 bd4 ba4.6k sqft9518 Shenstone Dr, Parker, CO 80134Sold
- $932,2007 bd6 ba3.3k sqft9538 Shenstone Dr, Parker, CO 80134Off Market
- $863,4005 bd4 ba3.4k sqft16025 Shenstone Ct, Parker, CO 80134Off Market
- $774,7004 bd4 ba2.9k sqft16065 Shenstone Ct, Parker, CO 80134Off Market
Nearby schools
GreatSchools rating
- 7/10Mammoth Heights Elementary SchoolGrades: PK-6Distance: 0.1 mi
- 4/10Sierra Middle SchoolGrades: 7-8Distance: 1.8 mi
- 8/10Chaparral High SchoolGrades: 9-12Distance: 0.3 mi
Schools provided by the listing agent
- Elementary: Mammoth Heights
- Middle: Sierra
- High: Chaparral
- District: Douglas RE-1
Source: REcolorado as distributed by MLS GRID. This data may not be complete. We recommend contacting the local school district to confirm school assignments for this home.
Get a cash offer in 3 minutes
Find out how much your home could sell for in as little as 3 minutes with a no-obligation cash offer.
Estimated market value
$934,700
Get a cash offer in 3 minutes
Find out how much your home could sell for in as little as 3 minutes with a no-obligation cash offer.
Estimated market value
$934,700
- Colorado
- Douglas County
- Parker
- 80134
- Stonegate
- 16080 Shenstone Court
Nearby cities
Nearby neighborhoods
Nearby zip codes
Other Parker Topics
